4.99 VA ASSUMABLE! Seller says to sell! Price reduction to $319,000 or the seller will pay closing costs for you. You pick!
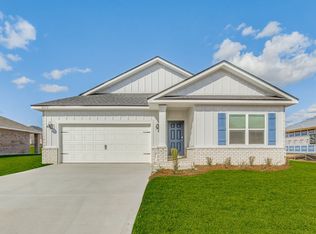
Step inside to discover a thoughtfully designed floor plan featuring spacious living areas, abundant natural light, and an open-concept layout perfect for both everyday living and entertaining. The kitchen serves as the heart of the home with ample cabinetry, generous counter space, and a seamless flow into the dining and living areas.
The private primary suite offers a relaxing retreat with a spacious bedroom, ensuite bath, and walk-in closet, while the additional bedrooms provide flexibility for family, guests, or a home office.
Situated in a desirable Milton location, you'll enjoy easy access to I-10, Pensacola, local shopping, dining, schools, and the beautiful Gulf Coast beaches. Whether you're commuting to nearby military installations, looking for your first home, or searching for a property that offers exceptional value, this home checks all the boxes.
Opportunities like this don't come around often. Between the possibility of an assumable VA loan, a fantastic location, and a move-in-ready home, 5529 Silverbell Drive offers a rare chance to make homeownership more affordable in today's market.
For sale
Price cut: $4K (9/11)
$325,000
5529 Silverbell Dr, Milton, FL 32583
4beds
1,846sqft
Single Family Residence
Built in 2024
0.27 Acres Lot
$324,300 Zestimate®
$176/sqft
$-- HOA
What's special
Additional bedrooms provide flexibilitySpacious bedroomAbundant natural lightEnsuite bathOpen-concept layoutThoughtfully designed floor planGenerous counter space
- 143 days
- 326
- 63
Zillow last checked:
Listing updated:
Listed by:
Blue Wave Group 850-353-4196,
Coldwell Banker Realty,
Jordyn Laborde,
Coldwell Banker Realty
Source: ECAOR,MLS#: 1004724
Facts & features
Interior
Bedrooms & bathrooms
- Bedrooms: 4
- Bathrooms: 2
- Full bathrooms: 2
Bedroom
- Level: First
- Area: 180 Square Feet
- Dimensions: 15 x 12
Bedroom
- Level: First
- Area: 129.8 Square Feet
- Dimensions: 11.8 x 11
Bedroom
- Level: First
- Area: 114.4 Square Feet
- Dimensions: 11 x 10.4
Bedroom
- Level: First
- Area: 114.4 Square Feet
- Dimensions: 11 x 10.4
Dining area
- Level: First
- Area: 115.5 Square Feet
- Dimensions: 11 x 10.5
Garage
- Level: First
- Area: 402 Square Feet
- Dimensions: 20.1 x 20
Kitchen
- Level: First
- Area: 203.4 Square Feet
- Dimensions: 18 x 11.3
Living room
- Level: First
- Area: 247.49 Square Feet
- Dimensions: 16.4 x 15.1
Heating
- Central
Cooling
- Central Air
Appliances
- Included: Dishwasher, Microwave, Electric Water Heater
- Laundry: Washer/Dryer Hookup
Features
- Kitchen Island, Recessed Lighting, Pantry
- Flooring: Vinyl, Carpet
- Common walls with other units/homes: No Common Walls
Interior area
- Total structure area: 1,846
- Total interior livable area: 1,846 sqft
Property
Parking
- Total spaces: 4
- Parking features: Garage Door Opener
- Attached garage spaces: 2
Features
- Stories: 1
- Patio & porch: Covered
Lot
- Size: 0.27 Acres
Details
- Parcel number: 332N27321300Q000050
- Zoning description: Resid Single Family
Construction
Type & style
- Home type: SingleFamily
- Architectural style: Contemporary
- Property subtype: Single Family Residence
Materials
- Brick
- Foundation: Slab
- Roof: Shingle
Condition
- Construction Complete
- New construction: No
- Year built: 2024
Utilities & green energy
- Sewer: Septic Tank
- Water: Public
Community & HOA
Community
- Security: Smoke Detector(s)
- Subdivision: PLANTATION WOODS
HOA
- Has HOA: Yes
- Services included: Management
Location
- Region: Milton
Financial & listing details
- Price per square foot: $176/sqft
- Annual tax amount: $3,155
- Date on market: 6/4/2026
- Road surface type: Paved
Estimated market value
$324,300
$308,000 - $341,000
$2,295/mo
Price history
| Date | Event | Price |
|---|---|---|
| 9/11/2026 | Price change | $325,000-1.2%$176/sqft |
Source:  ECAOR #1004724 Report a problem ECAOR #1004724 Report a problem | ||
| 6/4/2026 | Listed for sale | $329,000+5.8%$178/sqft |
Source: ECAOR #1004724 Report a problem | ||
| 6/28/2024 | Sold | $310,900$168/sqft |
Source: ECAOR #940277 Report a problem | ||
| 6/17/2024 | Pending sale | $310,900$168/sqft |
Source: ECAOR #940277 Report a problem | ||
| 6/11/2024 | Price change | $310,900+0.3%$168/sqft |
Source: ECAOR #940277 Report a problem | ||
| 6/6/2024 | Price change | $309,900-6.9%$168/sqft |
Source:  PAR #638854 Report a problem PAR #638854 Report a problem | ||
| 6/6/2024 | Price change | $332,915+5.7%$180/sqft |
Source:  DR Horton Report a problem DR Horton Report a problem | ||
| 5/28/2024 | Pending sale | $314,900$171/sqft |
Source: PAR #638854 Report a problem | ||
| 5/8/2024 | Price change | $314,900-4.8%$171/sqft |
Source: ECAOR #940277 Report a problem | ||
| 4/23/2024 | Price change | $330,900+0.3%$179/sqft |
Source: PAR #638854 Report a problem | ||
| 3/25/2024 | Price change | $329,900+0.6%$179/sqft |
Source: ECAOR #940277 Report a problem | ||
| 2/28/2024 | Price change | $327,900+0.3%$178/sqft |
Source: ECAOR #940277 Report a problem | ||
| 2/12/2024 | Price change | $326,900+1.2%$177/sqft |
Source: PAR #638854 Report a problem | ||
| 1/29/2024 | Price change | $322,900+0.9%$175/sqft |
Source: PAR #638854 Report a problem | ||
| 1/17/2024 | Listed for sale | $319,900$173/sqft |
Source: PAR #638854 Report a problem | ||
Public tax history
Tax history is unavailable.
Monthly payment
Est. payment
Payment breakdown
Explore the cost of this home by adjusting the details. Changes won't be saved.Climate risks
Neighborhood: 32583
Nearby schools
Schools provided by the listing agent
- Elementary: East Milton
- Middle: King
- High: Milton
Source: ECAOR. This data may not be complete. We recommend contacting the local school district to confirm school assignments for this home.

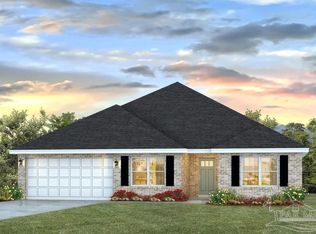
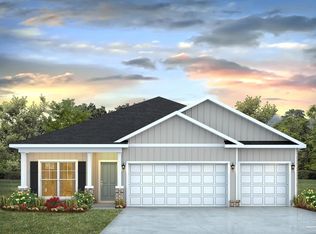

Similar homes
- $275,0003 bd2 ba1.4k sqft5546 Bellview Ct, Milton, FL 32583For Sale
 MLS ID #688727, Tina Destefano, Levin Rinke Realty. PAR
 - $394,9004 bd3 ba2.3k sqft8094 Majestic Cypress Dr, Milton, FL 32583For Sale
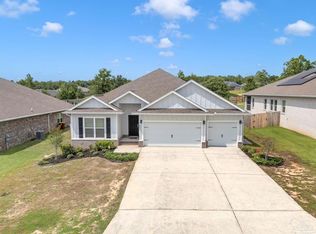 MLS ID #690358, Deborah Morton, Bay Living, Inc.. PAR
 - from $389,9004 bd3 ba2.3k sqftThe Belfort Plan, Plantation Woods, Milton, FL 32583New Construction
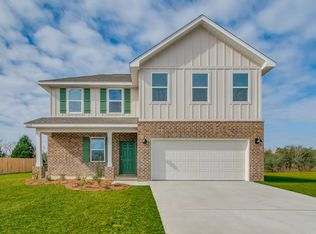 DR Horton
 - from $359,9005 bd3 ba2k sqftThe Creekside Plan, Plantation Woods, Milton, FL 32583New Construction
 DR Horton
 - $319,5004 bd2 ba1.8k sqft4087 Audiss Rd, Milton, FL 32583For Sale
 MLS ID #1003374, Kim D Francks, ERA American Real Estate. ECAOR
 - $365,0004 bd2 ba2k sqft10152 American Farms Rd, Milton, FL 32583For SaleMLS ID #988315, William J Mitchell, RE/MAX Agency One. ECAOR
- $384,0003 bd2 ba2k sqft7791 Piper Cir, Milton, FL 32583For SaleMLS ID #1009797, Steve Bassham, World Impact Real Estate. ECAOR
