2021 Home in The Preserve with a 1/2 Acre Lot. The Destin floor plan is a fabulous 4 bedroom, 3 bath home with a 12'' x 15' covered patio and a 3 car garage. Large breakfast nook and separate dining area. Very comfortable open design for easy entertaining. Beautiful granite counter-tops in Kitchen and baths, stainless steel appliances, breakfast island bar and a corner pantry. Spacious bedroom 1 with Large walk in closet, double vanity, garden tub and a separate shower. Beautiful wood look easy care flooring throughout with carpet in the bedrooms, fabric hurricane window protection and the Smart Home Technology System package. Front exterior is the desirable Hardi-board and the other 3 sides are brick. Move in Ready. 2021 Roof, AC & Water Heater
For sale
Price cut: $4K (8/23)
$399,900
8094 Majestic Cypress Dr, Milton, FL 32583
4beds
2,380sqft
Single Family Residence
Built in 2021
0.52 Acres Lot
$394,700 Zestimate®
$168/sqft
$8/mo HOA
What's special
Breakfast island barCorner pantryLarge breakfast nookCarpet in the bedroomsGarden tubSeparate dining areaFabric hurricane window protection
- 8 days |
- 427 |
- 25 |
Zillow last checked:
Listing updated:
Listed by:
Deborah Morton 813-957-7383,
Bay Living, Inc.,
Edward Thornburg, Jr. 813-599-3963,
Bay Living, Inc.
Source: PAR,MLS#: 687554
Facts & features
Interior
Bedrooms & bathrooms
- Bedrooms: 4
- Bathrooms: 3
- Full bathrooms: 3
Primary bedroom
- Level: First
- Area: 224
- Dimensions: 16 x 14
Bedroom
- Level: First
- Area: 132
- Dimensions: 11 x 12
Bedroom 1
- Level: First
- Area: 120
- Dimensions: 10 x 12
Bedroom 2
- Level: First
- Area: 121
- Dimensions: 11 x 11
Dining room
- Level: First
- Area: 128
- Dimensions: 8 x 16
Kitchen
- Level: First
- Area: 156
- Dimensions: 13 x 12
Living room
- Level: First
- Area: 529
- Dimensions: 23 x 23
Heating
- Central
Cooling
- Central Air
Appliances
- Included: Electric Water Heater, Dishwasher, Disposal, Microwave
- Laundry: Inside, W/D Hookups
Features
- High Speed Internet
- Flooring: Vinyl
- Windows: Storm Window(s), Shutters
- Has basement: No
Interior area
- Total structure area: 2,380
- Total interior livable area: 2,380 sqft
Property
Parking
- Total spaces: 3
- Parking features: 3 Car Garage, Garage Door Opener
- Garage spaces: 3
Features
- Levels: One
- Stories: 1
- Patio & porch: Covered
- Pool features: None
Lot
- Size: 0.52 Acres
- Dimensions: 73 x 304
Details
- Parcel number: 071n27325300k000200
- Zoning description: Res Single
Construction
Type & style
- Home type: SingleFamily
- Architectural style: Craftsman
- Property subtype: Single Family Residence
Materials
- Brick, Frame
- Foundation: Slab
- Roof: Shingle
Condition
- Resale
- New construction: No
- Year built: 2021
Utilities & green energy
- Electric: Copper Wiring
- Sewer: Public Sewer
- Water: Public
- Utilities for property: Cable Available
Community & HOA
Community
- Security: Security System
- Subdivision: The Preserve
HOA
- Has HOA: Yes
- Services included: Deed Restrictions
- HOA fee: $100 annually
Location
- Region: Milton
Financial & listing details
- Price per square foot: $168/sqft
- Tax assessed value: $329,763
- Annual tax amount: $2,861
- Price range: $399.9K - $399.9K
- Date on market: 8/15/2026
- Cumulative days on market: 8 days
- Road surface type: Paved
Estimated market value
$394,700
$375,000 - $414,000
$2,485/mo
Price history
| Date | Event | Price |
|---|---|---|
| 8/23/2026 | Price change | $395,900-1%$166/sqft |
Source:  ECAOR #1010338 Report a problem ECAOR #1010338 Report a problem | ||
| 8/15/2026 | Listed for sale | $399,900+0.2%$168/sqft |
Source:  PAR #687554 Report a problem PAR #687554 Report a problem | ||
| 2/1/2026 | Listing removed | $399,000$168/sqft |
Source: PAR #655002 Report a problem | ||
| 5/10/2025 | Price change | $399,000-2.7%$168/sqft |
Source: PAR #655002 Report a problem | ||
| 11/9/2024 | Listed for sale | $410,000+4.1%$172/sqft |
Source: PAR #655002 Report a problem | ||
| 7/31/2024 | Listing removed | -- |
Source: PAR #647245 Report a problem | ||
| 7/22/2024 | Price change | $394,000-1.3%$166/sqft |
Source: PAR #647245 Report a problem | ||
| 7/10/2024 | Price change | $399,000-1.5%$168/sqft |
Source: PAR #647245 Report a problem | ||
| 6/12/2024 | Listed for sale | $405,000-4.7%$170/sqft |
Source: PAR #647245 Report a problem | ||
| 7/21/2023 | Listing removed | -- |
Source: Zillow Rentals Report a problem | ||
| 7/1/2023 | Listing removed | -- |
Source: PAR #616490 Report a problem | ||
| 6/23/2023 | Listed for rent | $2,100-25%$1/sqft |
Source: Zillow Rentals Report a problem | ||
| 12/30/2022 | Listing removed | -- |
Source: PAR Report a problem | ||
| 12/30/2022 | Listed for sale | $425,000-1.1%$179/sqft |
Source: PAR #616490 Report a problem | ||
| 11/22/2022 | Listing removed | -- |
Source: PAR #616490 Report a problem | ||
| 11/18/2022 | Listed for rent | $2,800$1/sqft |
Source: Zillow Rental Network_1 Report a problem | ||
| 10/27/2022 | Price change | $429,900-2.3%$181/sqft |
Source: PAR #616490 Report a problem | ||
| 9/24/2022 | Listed for sale | $439,900+36.8%$185/sqft |
Source: PAR #616490 Report a problem | ||
| 6/30/2021 | Sold | $321,515$135/sqft |
Source:  Navarre Area BOR #855977 Report a problem Navarre Area BOR #855977 Report a problem | ||
| 3/26/2021 | Sold | $321,515$135/sqft |
Source: PAR #578932 Report a problem | ||
Public tax history
| Year | Property taxes | Tax assessment |
|---|---|---|
| 2025 | $2,861 +5% | $266,008 +2.9% |
| 2024 | $2,726 +1.7% | $258,511 +3% |
| 2023 | $2,679 +4.4% | $250,982 +3% |
| 2022 | $2,566 +563.3% | $243,672 +686% |
| 2021 | $387 +46.5% | $31,000 +87.9% |
| 2020 | $264 +34.6% | $16,500 +10% |
| 2019 | $196 | $15,000 +13.6% |
| 2018 | $196 +28.6% | $13,200 +10% |
| 2017 | $153 | $12,000 +5.3% |
| 2016 | $153 +4.7% | $11,400 |
| 2015 | $146 +0.8% | $11,400 +46.2% |
| 2014 | $145 | $7,800 |
Find assessor info on the county website
Monthly payment
Est. payment
Payment breakdown
Explore the cost of this home by adjusting the details. Changes won't be saved.Climate risks
Neighborhood: 32583
Nearby schools
GreatSchools rating
- 4/10East Milton Elementary SchoolGrades: PK-5Distance: 2.2 mi
- 4/10Martin Luther King Middle SchoolGrades: 6-8Distance: 4.4 mi
- 4/10Milton High SchoolGrades: 9-12Distance: 3.9 mi
Schools provided by the listing agent
- Elementary: East Milton
- Middle: KING
- High: Milton
Source: PAR. This data may not be complete. We recommend contacting the local school district to confirm school assignments for this home.
- $360,0004 bd3 ba2.3k sqft8088 Majestic Cypress Dr, Milton, FL 32583Sold
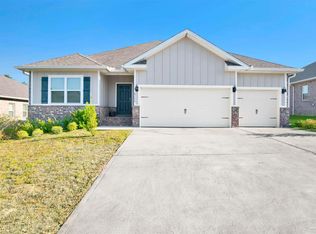
- $414,4000.5 acres8100 Majestic Cypress Dr, Milton, FL 32583Off Market
- $426,3000.5 acres8082 Majestic Cypress Dr, Milton, FL 32583Off Market
- $414,2004 bd3 ba2.5k sqft8106 Majestic Cypress Dr, Milton, FL 32583Off Market
- $398,0004 bd4 ba2.2k sqft8112 Majestic Cypress Dr, Milton, FL 32583Sold
- $495,7003 bd3 ba2.5k sqft8099 Majestic Cypress Dr, Milton, FL 32583Off Market
- $350,2004 bd2 ba1.8k sqft8076 Majestic Cypress Dr, Milton, FL 32583Off Market
- $615,0004 bd4 ba2.7k sqft8105 Majestic Cypress Dr, Milton, FL 32583Sold
A local agent can set up tours, give advice and negotiate with sellers.
A local lender can help you make sure your offer is ready when you are.
Similar homes
- $540,0004 bd3 ba2.6k sqft9122 Tara Cir, Milton, FL 32583For Sale
 MLS ID #687149, Amy Sheppard, KELLER WILLIAMS REALTY GULF COAST. PAR
 - $445,0004 bd3 ba2.2k sqft4036 Foggy Bottom Dr, Milton, FL 32583For Sale
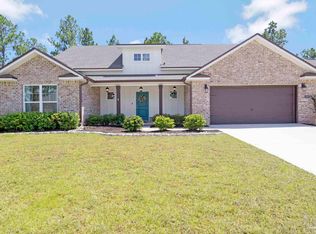 MLS ID #687485, Cinnamon Reed, KELLER WILLIAMS REALTY GULF COAST. PAR
 - from $399,9005 bd3 ba2.5k sqftThe Finn Plan, Plantation Woods, Milton, FL 32583New Construction
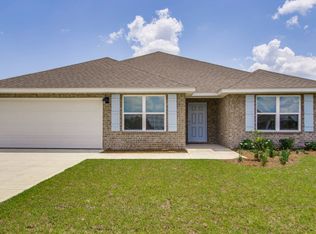 DR Horton
 - $375,0004 bd2 ba2k sqft10152 American Farms Rd, Milton, FL 32583For Sale

 MLS ID #988315, William J Mitchell, RE/MAX Agency One. ECAOR
 - $399,9004 bd3 ba2.2k sqft4724 Spears St, Pace, FL 32571For SaleMLS ID #684374, Debra Fall, RE/MAX HORIZONS REALTY. PAR
- $320,0004 bd2 ba1.9k sqft4187 Roosevelt Way, Milton, FL 32583For SaleMLS ID #686975, James Row, Jr., Lokation. PAR
- $349,0003 bd2 ba1.8k sqft7727 Piper Cir, Milton, FL 32583New ConstructionMLS ID #683244, Amy Mullins, Ross And Co.. PAR
- $389,0004 bd3 ba2.3k sqft5626 Churchill Downs Ct, Pace, FL 32571For SaleMLS ID #687166, Stacey Rising, Better Homes And Gardens Real Estate Main Street Properties. PAR
- $329,0004 bd2 ba1.8k sqft5529 Silverbell Dr, Milton, FL 32583For SaleMLS ID #1004724, Blue Wave Group, Coldwell Banker Realty. ECAOR
- $339,0683 bd2 ba1.9k sqft5161 Zenith Ln, Milton, FL 32583New ConstructionMLS ID #686960, Shelly Horton Willis, ADAMS HOME REALTY, INC. PAR
- $297,5004 bd2 ba1.7k sqft5615 Tristan Ct, Milton, FL 32583For SaleMLS ID #685676, Angela Nguyen, The Realty Vault. PAR
- $365,0004 bd2 ba2.1k sqft5835 Anderson Ln, Milton, FL 32570For SaleMLS ID #680631, Tomell Johnson, Real Broker, LLC. PAR
- $312,9004 bd2 ba1.8k sqft8676 Bluebell St, Milton, FL 32583New ConstructionPAR
- $342,5523 bd2 ba1.9k sqft5334 Hidden Pines Cir, Milton, FL 32583New ConstructionMLS ID #678106, Shelly Horton Willis, ADAMS HOME REALTY, INC. PAR
- $429,9004 bd3 ba2.5k sqft5661 Cane Syrup Cir, Pace, FL 32571For SaleMLS ID #683372, Rodney Waits, Equity & Trust Realty Inc.. PAR
- $340,4333 bd2 ba1.9k sqft7603 Small Pnes, Saint Milton, FL 32583New ConstructionMLS ID #683034, Shelly Horton Willis, ADAMS HOME REALTY, INC. PAR
- $329,9913 bd2 ba1.6k sqft5270 Hidden Pines Cir, Milton, FL 32583New ConstructionMLS ID #681635, Shelly Horton Willis, ADAMS HOME REALTY, INC. PAR
- $311,9003 bd2 ba1.5k sqft7961 Twin Lake Dr, Milton, FL 32583New ConstructionMLS ID #678449, Jon Shell, Levin Rinke Realty. PAR
- $340,4333 bd2 ba1.9k sqft5306 Hidden Pines Cir, Milton, FL 32583New ConstructionMLS ID #678565, Shelly Horton Willis, ADAMS HOME REALTY, INC. PAR
- $340,4333 bd2 ba1.9k sqft5302 Hidden Pines Cir, Milton, FL 32583New ConstructionMLS ID #678567, Shelly Horton Willis, ADAMS HOME REALTY, INC. PAR
