Welcome to Winners Gait, one of Pace's most desirable subdivisions, conveniently located near top-rated schools, shopping, and dining. This home offers the perfect combination of space, comfort, and thoughtful design. Soaring vaulted ceilings, elegant crown molding, arched entryways, and abundant natural light create a bright and welcoming first impression. The spacious living room flows seamlessly through double doors to the covered patio and gorgeous wood pergola, creating the perfect space for everyday living and entertaining. The large, privacy-fenced backyard features a storage shed, double gate access, and plenty of room for a pool while still offering space to relax, entertain, or play. Just off the living area, the formal dining room is perfect for family dinners and special occasions, while the kitchen features rich espresso cabinetry, stainless steel appliances, a breakfast bar, and a separate breakfast area for casual dining. The split floor plan offers privacy for the primary suite with a tray ceiling, oversized walk-in closet, and an ensuite bath featuring a double vanity, garden tub, and separate shower. Three additional bedrooms provide space for family, guests, or a home office, workout room, or creative space. A shared full bath serves the secondary bedrooms, while a convenient half bath is located just off the main living area. Neutral paint colors, vinyl plank flooring, an oversized laundry room, a sprinkler system, and thoughtful updates throughout make this home truly move-in ready. New flooring was installed in the dining and family rooms within the last 12 months. The roof, HVAC system, and water heater were all replaced in 2010. The stove/oven and above-range microwave were replaced in 2024, a new dishwasher was installed in 2026, and the solar panels will be paid off at closing, offering added value and energy savings.
For sale
Price cut: $14K (9/1)
$375,000
5626 Churchill Downs Ct, Pace, FL 32571
4beds
2,300sqft
Single Family Residence
Built in 2010
0.25 Acres Lot
$-- Zestimate®
$163/sqft
$12/mo HOA
What's special
Breakfast barThree additional bedroomsNeutral paint colorsAbundant natural lightStorage shedOversized laundry roomArched entryways
- 73 days
- 592
- 56
Zillow last checked:
Listing updated:
Listed by:
Stacey Rising 850-206-9563,
Better Homes And Gardens Real Estate Main Street Properties
Source: PAR,MLS#: 687166
Facts & features
Interior
Bedrooms & bathrooms
- Bedrooms: 4
- Bathrooms: 3
- Full bathrooms: 2
- 1/2 bathrooms: 1
Primary bedroom
- Level: First
- Area: 289
- Dimensions: 17 x 17
Dining room
- Level: First
- Area: 110
- Dimensions: 10 x 11
Living room
- Level: First
- Area: 360
- Dimensions: 20 x 18
Heating
- Central, Solar
Cooling
- Central Air, Ceiling Fan(s)
Appliances
- Included: Electric Water Heater, Built In Microwave, Dishwasher, Disposal, Refrigerator
- Laundry: Inside, W/D Hookups
Features
- Baseboards, Ceiling Fan(s), Crown Molding, High Ceilings
- Flooring: Hardwood, Tile, Carpet
- Windows: Blinds
- Has basement: No
Interior area
- Total structure area: 2,300
- Total interior livable area: 2,300 sqft
Property
Parking
- Total spaces: 2
- Parking features: 2 Car Garage, Side Entrance, Garage Door Opener
- Garage spaces: 2
Features
- Levels: One
- Stories: 1
- Patio & porch: Patio
- Pool features: None
- Fencing: Privacy
Lot
- Size: 0.25 Acres
- Features: Central Access, Interior Lot, Sprinkler
Details
- Additional structures: Yard Building
- Parcel number: 342n29578100e000500
- Zoning description: Res Single
Construction
Type & style
- Home type: SingleFamily
- Architectural style: Traditional
- Property subtype: Single Family Residence
Materials
- Frame
- Foundation: Slab
- Roof: Shingle
Condition
- Resale
- New construction: No
- Year built: 2010
Utilities & green energy
- Electric: Circuit Breakers, Copper Wiring
- Sewer: Public Sewer
- Water: Public
Community & HOA
Community
- Security: Smoke Detector(s)
- Subdivision: Winners Gait
HOA
- Has HOA: Yes
- Services included: Association
- HOA fee: $145 annually
Location
- Region: Pace
Financial & listing details
- Price per square foot: $163/sqft
- Tax assessed value: $291,429
- Annual tax amount: $3,337
- Price range: $375K - $375K
- Date on market: 8/7/2026
- Cumulative days on market: 74 days
- Road surface type: Paved
Estimated market value
Not available
Estimated sales range
Not available
Not available
Price history
| Date | Event | Price |
|---|---|---|
| 9/1/2026 | Price change | $375,000-3.6%$163/sqft |
Source:  PAR #687166 Report a problem PAR #687166 Report a problem | ||
| 8/7/2026 | Listed for sale | $389,000+41.5%$169/sqft |
Source: PAR #687166 Report a problem | ||
| 1/8/2021 | Sold | $275,000$120/sqft |
Source: PAR #580944 Report a problem | ||
| 11/12/2020 | Listed for sale | $275,000+28.5%$120/sqft |
Source: MARK DOWNEY & ASSOCIATES, INC. #580944 Report a problem | ||
| 7/28/2019 | Listing removed | $1,695$1/sqft |
Source: MARK DOWNEY & ASSOCIATES, INC. #556863 Report a problem | ||
| 7/4/2019 | Listed for rent | $1,695+1.2%$1/sqft |
Source: MARK DOWNEY & ASSOCIATES, INC. #556863 Report a problem | ||
| 6/5/2018 | Listing removed | $1,675$1/sqft |
Source: MARK DOWNEY & ASSOCIATES, INC. #535441 Report a problem | ||
| 5/5/2018 | Listed for rent | $1,675+1.5%$1/sqft |
Source: MARK DOWNEY & ASSOCIATES, INC. #535441 Report a problem | ||
| 4/18/2017 | Listing removed | $1,650$1/sqft |
Source: MARK DOWNEY & ASSOCIATES, INC. #515311 Report a problem | ||
| 3/31/2017 | Listed for rent | $1,650+6.5%$1/sqft |
Source: MARK DOWNEY & ASSOCIATES, INC. #515311 Report a problem | ||
| 6/24/2015 | Listing removed | $1,550$1/sqft |
Source: RE/MAX HORIZONS REALTY #480692 Report a problem | ||
| 5/1/2015 | Listed for rent | $1,550+3.7%$1/sqft |
Source: RE/MAX HORIZONS REALTY #480692 Report a problem | ||
| 11/18/2011 | Listing removed | $1,495$1/sqft |
Source: RE/MAX HORIZONS REALTY #416329 Report a problem | ||
| 10/8/2011 | Listed for rent | $1,495$1/sqft |
Source: Re/Max Horizons Property Management Report a problem | ||
| 8/23/2010 | Sold | $214,045$93/sqft |
Source: Public Record Report a problem | ||
Public tax history
| Year | Property taxes | Tax assessment |
|---|---|---|
| 2025 | $3,337 +0.9% | $291,429 -0.2% |
| 2024 | $3,307 -12.5% | $292,154 +4.2% |
| 2023 | $3,778 +0.4% | $280,337 +1.3% |
| 2022 | $3,764 +25.8% | $276,764 +29.7% |
| 2021 | $2,991 +7.4% | $213,457 +8.4% |
| 2020 | $2,785 +5.7% | $196,846 +6.6% |
| 2019 | $2,635 | $184,626 +3% |
| 2018 | $2,635 +11.2% | $179,176 +4.6% |
| 2017 | $2,370 | $171,279 +2.8% |
| 2016 | $2,370 +0.2% | $166,618 +4.1% |
| 2015 | $2,366 +2.4% | $160,064 -2.1% |
| 2014 | $2,311 | $163,504 +7% |
| 2013 | -- | $152,777 -0.8% |
| 2012 | -- | $154,052 -1.6% |
| 2011 | -- | $156,503 +880.6% |
| 2010 | -- | $15,960 -6.7% |
| 2009 | -- | $17,100 +108.6% |
| 2008 | -- | $8,196 |
Find assessor info on the county website
Monthly payment
Est. payment
Payment breakdown
Explore the cost of this home by adjusting the details. Changes won't be saved.Climate risks
Neighborhood: 32571
Nearby schools
Schools provided by the listing agent
- Elementary: Pea Ridge
- Middle: SIMS
- High: Pace
Source: PAR. This data may not be complete. We recommend contacting the local school district to confirm school assignments for this home.

Similar homes
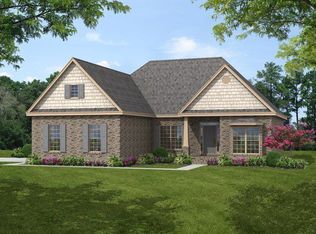
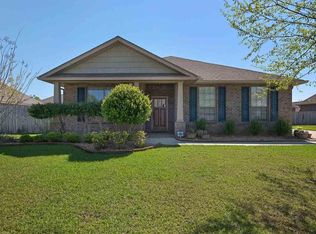
- $399,9995 bd3 ba2.5k sqft5709 Danbury Blvd, Pace, FL 32571For Sale
 MLS ID #685053, Erica Porcelli, KELLER WILLIAMS REALTY GULF COAST. PAR
 - $417,9994 bd3 ba2.5k sqft5661 Cane Syrup Cir, Pace, FL 32571For Sale
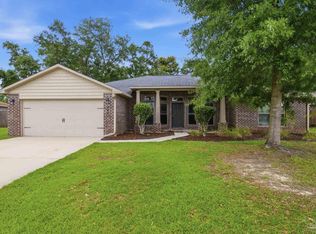 MLS ID #683372, Rodney Waits, Equity & Trust Realty Inc.. PAR
 - $389,9004 bd2 ba2k sqft5100 Bradford Dr, Pace, FL 32571For Sale
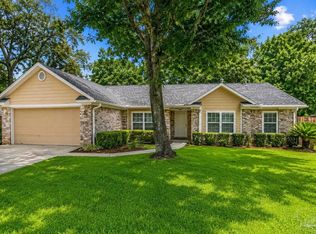 MLS ID #684753, Caesi Williamson, LPT Realty. PAR
 - $450,0004 bd3 ba3.1k sqft4425 Essex Terrace Cir, Pace, FL 32571For Sale
 MLS ID #687927, Tracy Pearsall, Coldwell Banker Realty. PAR
 - $510,0004 bd3 ba3k sqft4177 Equestrian Blvd, Pace, FL 32571For Sale
 MLS ID #1004963, Timothy G Whittemore, LPT Realty LLC. ECAOR
