Built in 2023 and loaded with desirable features, this exceptional 2,309 sq. ft. home contains 4-beds, 3-baths and offers the perfect combination of style, functionality, and outdoor versatility—all with no HOA! Situated on one of the largest corner lots in the neighborhood, this well maintained home provides flexibility inside and out. The spacious living area flows seamlessly into the kitchen and dining space, creating a welcoming gathering place for family and friends. The thoughtfully designed layout offers 4 generously sized bedrooms, including a private primary suite with a spacious en-suite bath & large closet on the main floor. The oversized, fully fenced backyard offers privacy, room to play, and endless possibilities for outdoor enjoyment. A covered patio creates the perfect setting for morning coffee, weekend barbecues, or relaxing evenings. The side yard also offers a rear access gate leading to a dedicated concrete parking pad—ideal for securely storing a boat, RV, trailer, or other recreational vehicles right on your own property. Located in the highly desirable Pace community, this home offers convenient access to top-rated Santa Rosa County schools, shopping, dining, medical facilities, and an easy commute to Pensacola, Whiting Field, and the beautiful Gulf Coast beaches. Built just two years ago, you'll enjoy the benefits of modern construction, energy-efficient features, and contemporary finishes without the wait of new construction. If you've been searching for a move-in-ready home with generous living space, a premium oversized lot, no HOA, and room for all your outdoor toys, this home checks every box. This rare opportunity combines the comfort of a newer home with the freedom, privacy, and functionality that are increasingly hard to find. Schedule your private showing today and experience everything this outstanding Pace property has to offer.
For sale
Price cut: $10K (9/2)
$405,000
3897 Ranch Rd, Pace, FL 32571
4beds
2,309sqft
Single Family Residence
Built in 2023
5,967 Square Feet Lot
$-- Zestimate®
$175/sqft
$-- HOA
What's special
Premium oversized lot
- 47 days
- 406
- 32
Zillow last checked:
Listing updated:
Listed by:
Sean Kramer 850-530-0705,
Levin Rinke Realty
Source: PAR,MLS#: 686786
Facts & features
Interior
Bedrooms & bathrooms
- Bedrooms: 4
- Bathrooms: 3
- Full bathrooms: 3
Primary bedroom
- Level: First
- Area: 213.16
- Dimensions: 14.6 x 14.6
Bedroom
- Level: First
- Area: 117.66
- Dimensions: 11.1 x 10.6
Bedroom 1
- Level: Second
- Area: 138
- Dimensions: 10 x 13.8
Bedroom 2
- Level: Second
- Area: 162.84
- Dimensions: 11.8 x 13.8
Dining room
- Level: First
- Area: 122.21
- Dimensions: 11.11 x 11
Kitchen
- Level: First
- Area: 273.18
- Dimensions: 15.7 x 17.4
Living room
- Level: First
- Area: 358.9
- Dimensions: 19.4 x 18.5
Heating
- Heat Pump, Central
Cooling
- Heat Pump, Central Air, Ceiling Fan(s)
Appliances
- Included: Electric Water Heater, Built In Microwave, Dishwasher, Disposal, Refrigerator
- Laundry: Inside, W/D Hookups
Features
- Baseboards, Ceiling Fan(s), High Speed Internet
- Flooring: Tile, Carpet, Simulated Wood
- Windows: Double Pane Windows, Some Blinds
- Has basement: No
- Has fireplace: Yes
Interior area
- Total structure area: 2,309
- Total interior livable area: 2,309 sqft
Property
Parking
- Total spaces: 2
- Parking features: 2 Car Garage, Front Entrance, Garage Door Opener
- Garage spaces: 2
Features
- Levels: One and One Half
- Stories: 1
- Patio & porch: Covered
- Exterior features: Rain Gutters
- Pool features: None
- Fencing: Back Yard
Lot
- Size: 5,967 Square Feet
- Features: Central Access, Corner Lot, Interior Lot
Details
- Additional structures: Yard Building
- Parcel number: 041n29305600a000200
- Zoning description: County
Construction
Type & style
- Home type: SingleFamily
- Architectural style: Craftsman
- Property subtype: Single Family Residence
Materials
- Frame
- Foundation: Slab
- Roof: Shingle,Gable,Hip
Condition
- Resale
- New construction: No
- Year built: 2023
Utilities & green energy
- Electric: Circuit Breakers, Copper Wiring
- Sewer: Public Sewer
- Water: Public
- Utilities for property: Cable Available
Green energy
- Energy efficient items: Insulation, Insulated Walls, Ridge Vent
Community & HOA
Community
- Security: Smoke Detector(s)
- Subdivision: Parkwood Commons
HOA
- Has HOA: Yes
- Services included: None
Location
- Region: Pace
Financial & listing details
- Price per square foot: $175/sqft
- Tax assessed value: $307,885
- Annual tax amount: $3,411
- Price range: $405K - $405K
- Date on market: 7/31/2026
- Cumulative days on market: 48 days
- Road surface type: Paved
Estimated market value
Not available
Estimated sales range
Not available
Not available
Price history
| Date | Event | Price |
|---|---|---|
| 9/2/2026 | Price change | $405,000-2.4%$175/sqft |
Source:  PAR #686786 Report a problem PAR #686786 Report a problem | ||
| 7/31/2026 | Listed for sale | $415,000$180/sqft |
Source: PAR #686786 Report a problem | ||
| 4/28/2026 | Listing removed | -- |
Source: Owner Report a problem | ||
| 1/28/2026 | Listed for sale | $415,000+12.2%$180/sqft |
Source: Owner Report a problem | ||
| 3/20/2025 | Listing removed | $2,650$1/sqft |
Source: Zillow Rentals Report a problem | ||
| 3/1/2025 | Listed for rent | $2,650$1/sqft |
Source: Zillow Rentals Report a problem | ||
| 6/5/2023 | Sold | $369,900-1.3%$160/sqft |
Source: PAR #621058 Report a problem | ||
| 4/29/2023 | Pending sale | $374,900$162/sqft |
Source: PAR #621058 Report a problem | ||
| 4/28/2023 | Listed for sale | $374,900-1.3%$162/sqft |
Source: PAR #621058 Report a problem | ||
| 2/14/2023 | Contingent | $379,900$165/sqft |
Source: PAR #621058 Report a problem | ||
| 1/25/2023 | Listed for sale | $379,900$165/sqft |
Source: PAR #621058 Report a problem | ||
Public tax history
| Year | Property taxes | Tax assessment |
|---|---|---|
| 2025 | $3,411 +2.4% | $307,885 +2.3% |
| 2024 | $3,332 +774.3% | $300,937 +1143.5% |
| 2023 | $381 +13.7% | $24,200 +10% |
| 2022 | $335 +24% | $22,000 +10% |
| 2021 | $270 -1.1% | $20,000 |
| 2020 | $273 | $20,000 |
Find assessor info on the county website
Monthly payment
Est. payment
Payment breakdown
Explore the cost of this home by adjusting the details. Changes won't be saved.Climate risks
Neighborhood: 32571
Nearby schools
Schools provided by the listing agent
- Elementary: Dixon
- Middle: SIMS
- High: Pace
Source: PAR. This data may not be complete. We recommend contacting the local school district to confirm school assignments for this home.
Similar homes
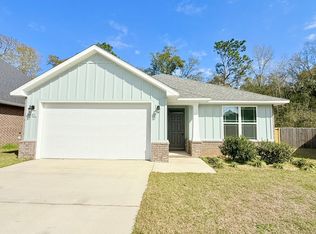
- $427,0004 bd4 ba2.5k sqft3634 Hawks Landing Cir, Pace, FL 32571For Sale
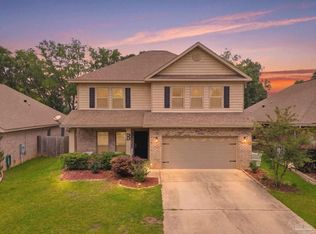 MLS ID #682449, Lauren Peterson, Real Broker, LLC. PAR
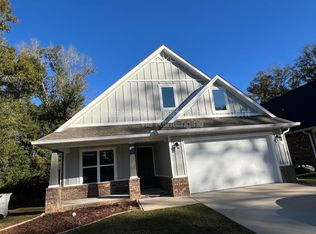
 - $355,0004 bd2 ba1.8k sqft5757 Danbury Blvd, Pace, FL 32571For Sale
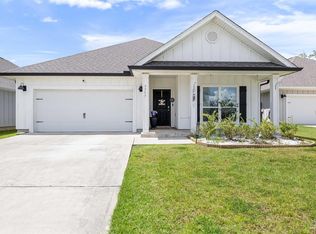 MLS ID #688465, Laura Gonzalez Claudio, HomeSmart Sunshine Realty. PAR
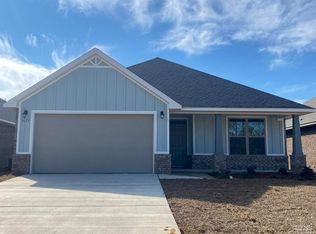
 - $--4 bd3 ba3k sqft6049 Winchester Cir, Milton, FL 32570Auction
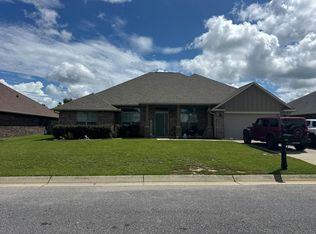 Auction.com 2
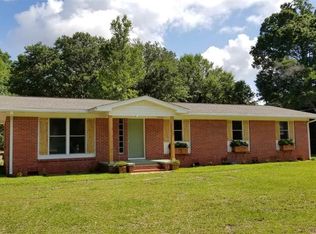
 - $465,0004 bd3 ba2.4k sqft5978 W Cambridge Way, Pace, FL 32571For Sale
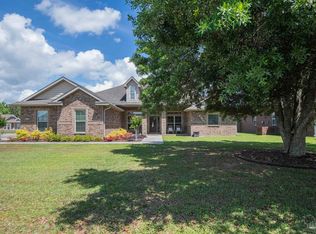 MLS ID #683493, Dean Foster, HomeSmart Sunshine Realty. PAR
 - $510,0004 bd3 ba3k sqft4177 Equestrian Blvd, Pace, FL 32571For Sale
 MLS ID #1004963, Timothy G Whittemore, LPT Realty LLC. ECAOR
