Charming three-bedroom, two-bath home situated on a quiet cul-de-sac, featuring a welcoming kitchen with handcrafted wood cabinetry and granite countertops. The open floor plan offers tile flooring, upgraded carpet, and an inviting living room with an electric fireplace. The spacious primary suite includes an oversized soaking tub for a relaxing retreat. Two additional rooms at the front of the home offer flexible space for a guest bedroom, home office, playroom, or den. Enjoy the backyard that backs up to beautiful, untouched wooded land, offering added privacy and a peaceful natural backdrop. Conveniently located to shopping, dining, schools, and more. Don’t miss this opportunity!
For sale
$359,500
3919 Shady Grove Dr, Pace, FL 32571
3beds
2,081sqft
Single Family Residence
Built in 2020
8,494 Square Feet Lot
$-- Zestimate®
$173/sqft
$-- HOA
What's special
Granite countertopsUpgraded carpetOpen floor planQuiet cul-de-sacSpacious primary suiteOversized soaking tubTile flooring
- 24 days
- 380
- 21
Zillow last checked:
Listing updated:
Listed by:
Chrissy Perry 850-287-9082,
Perry House of Realty LLC
Source: PAR,MLS#: 688749
Facts & features
Interior
Bedrooms & bathrooms
- Bedrooms: 3
- Bathrooms: 2
- Full bathrooms: 2
Primary bedroom
- Level: First
- Area: 255
- Dimensions: 17 x 15
Bedroom
- Level: First
- Area: 156
- Dimensions: 12 x 13
Bedroom 1
- Level: First
- Area: 132
- Dimensions: 11 x 12
Kitchen
- Level: First
- Area: 256
- Dimensions: 16 x 16
Living room
- Level: First
- Area: 418
- Dimensions: 19 x 22
Heating
- Central
Cooling
- Heat Pump
Appliances
- Included: Electric Water Heater, Built In Microwave, Dishwasher
- Laundry: W/D Hookups
Features
- Flooring: Tile, Carpet
- Has basement: No
- Has fireplace: Yes
- Fireplace features: Electric
Interior area
- Total structure area: 2,081
- Total interior livable area: 2,081 sqft
Property
Parking
- Total spaces: 2
- Parking features: 2 Car Garage
- Garage spaces: 2
Features
- Levels: One
- Stories: 1
- Patio & porch: Covered
- Pool features: None
- Fencing: Back Yard
Lot
- Size: 8,494 Square Feet
- Features: Central Access, Cul-De-Sac
Details
- Parcel number: 041n29305600c000450
- Zoning description: Res Single
Construction
Type & style
- Home type: SingleFamily
- Architectural style: Craftsman
- Property subtype: Single Family Residence
Materials
- Brick
- Foundation: Slab
- Roof: Shingle
Condition
- Resale
- New construction: No
- Year built: 2020
Utilities & green energy
- Electric: Circuit Breakers
- Sewer: Public Sewer
- Water: Public
- Utilities for property: Underground Utilities
Green energy
- Energy efficient items: Insulated Walls, Ridge Vent
Community & HOA
Community
- Subdivision: Parkwood Commons
HOA
- Has HOA: No
- Services included: None
Location
- Region: Pace
Financial & listing details
- Price per square foot: $173/sqft
- Tax assessed value: $268,519
- Annual tax amount: $2,506
- Price range: $359.5K - $359.5K
- Date on market: 9/9/2026
Estimated market value
Not available
Estimated sales range
Not available
Not available
Price history
| Date | Event | Price |
|---|---|---|
| 9/9/2026 | Listed for sale | $359,500+53%$173/sqft |
Source:  PAR #688749 Report a problem PAR #688749 Report a problem | ||
| 4/9/2020 | Sold | $234,900$113/sqft |
Source: PAR #560027 Report a problem | ||
Public tax history
| Year | Property taxes | Tax assessment |
|---|---|---|
| 2025 | $2,506 +3.6% | $238,496 +3.4% |
| 2024 | $2,418 +3% | $230,642 +3% |
| 2023 | $2,348 -0.1% | $223,924 +3% |
| 2022 | $2,351 +1.2% | $217,402 +3% |
| 2021 | $2,323 +750.7% | $211,070 +955.3% |
| 2020 | $273 | $20,000 |
Find assessor info on the county website
Monthly payment
Est. payment
Payment breakdown
Explore the cost of this home by adjusting the details. Changes won't be saved.Climate risks
Neighborhood: 32571
Nearby schools
Schools provided by the listing agent
- Elementary: Dixon
- Middle: SIMS
- High: Pace
Source: PAR. This data may not be complete. We recommend contacting the local school district to confirm school assignments for this home.
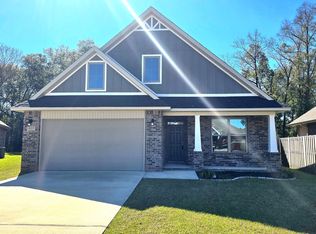
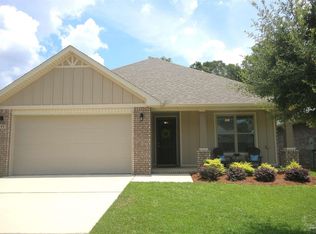
Similar homes
- $319,5003 bd2 ba1.7k sqft3867 Adams Rd, Pace, FL 32571For Sale
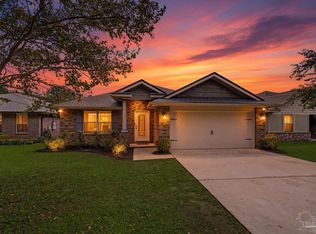 MLS ID #688783, Vicki Hodges, Levin Rinke Realty. PAR
 - $299,9993 bd2 ba1.5k sqft5371 Red Shoulder Rd, Pace, FL 32571For Sale
 MLS ID #688964, Rebeccah Ray, EXP Realty, LLC. PAR
 - $339,0003 bd2 ba1.5k sqft5764 Shady Glen Ct, Pace, FL 32571For Sale
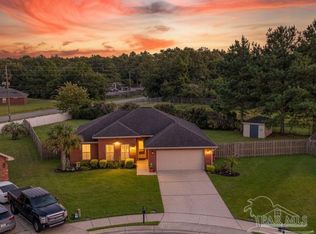 MLS ID #685798, Catherine Bergfelder, Epique Realty, Inc.. PAR
 - $405,0004 bd3 ba2.3k sqft3897 Ranch Rd, Pace, FL 32571For Sale
 MLS ID #686786, Sean Kramer, Levin Rinke Realty. PAR
