Welcome home! This spacious 4-bedroom, 2-bathroom home offers 1,812 square feet of comfortable living space and sits on a generous 0.37-acre lot in a safe and quiet community. The open-concept floor plan provides a welcoming layout ideal for everyday living and entertaining. The well-appointed kitchen features a large center island with additional storage, granite countertops, stainless-steel appliances, and a spacious pantry. The covered patio overlooks the large fully fenced backyard, providing the perfect space to relax or entertain outdoors. Energy efficiency is a major highlight, featuring fully paid-off solar panels. The home also features Leaf Filter gutters around the exterior and is protected by Rocky's Termite Protection. Additional features include blinds throughout, a security system with sensors on all doors and windows, and CO and smoke detectors in every room. The seller will also include the stainless-steel refrigerator, washer, dryer, and fiber installed on the property. This home offers a combination of spacious living, thoughtful upgrades, energy efficiency, and outdoor space—ready for its next owner to enjoy!
For sale
$340,000
894 Jesse Dr, Cantonment, FL 32533
4beds
1,812sqft
Single Family Residence
Built in 2020
0.36 Acres Lot
$-- Zestimate®
$188/sqft
$17/mo HOA
What's special
Granite countertopsOpen-concept floor planBlinds throughoutLarge fully fenced backyardSpacious pantryWell-appointed kitchenCovered patio
- 1 day
- 282
- 23
Zillow last checked:
Listing updated:
Listed by:
Erik Hansen 850-741-1410,
KELLER WILLIAMS REALTY GULF COAST,
Carlos Alvarez Vega 939-277-3418
Source: PAR,MLS#: 689842
Facts & features
Interior
Bedrooms & bathrooms
- Bedrooms: 4
- Bathrooms: 2
- Full bathrooms: 2
Primary bedroom
- Level: First
- Area: 183
- Dimensions: 12 x 15.25
Bedroom
- Level: First
- Area: 144.5
- Dimensions: 12.75 x 11.33
Bedroom 1
- Level: First
- Area: 139.33
- Dimensions: 12.67 x 11
Dining room
- Level: First
- Area: 97.99
- Dimensions: 11.42 x 8.58
Kitchen
- Level: First
- Area: 254.67
- Dimensions: 18.08 x 14.08
Living room
- Level: First
- Area: 246.89
- Dimensions: 14.67 x 16.83
Heating
- Central
Cooling
- Central Air, Ceiling Fan(s)
Appliances
- Included: Electric Water Heater, Dryer, Washer, Dishwasher, Disposal, Refrigerator
Features
- Storage, Ceiling Fan(s), Vaulted Ceiling(s)
- Flooring: Carpet
- Windows: Blinds
- Has basement: No
Interior area
- Total structure area: 1,812
- Total interior livable area: 1,812 sqft
Property
Parking
- Total spaces: 2
- Parking features: 2 Car Garage, Garage Door Opener
- Garage spaces: 2
Features
- Levels: One
- Stories: 1
- Patio & porch: Covered, Porch
- Exterior features: Rain Gutters
- Pool features: None
- Fencing: Full
Lot
- Size: 0.36 Acres
Details
- Parcel number: 101n312400003001
- Zoning description: Res Single
Construction
Type & style
- Home type: SingleFamily
- Architectural style: Craftsman
- Property subtype: Single Family Residence
Materials
- Concrete
- Foundation: Slab
- Roof: Shingle,Gable,Hip
Condition
- Resale
- New construction: No
- Year built: 2020
Utilities & green energy
- Electric: Circuit Breakers
- Sewer: Public Sewer
- Water: Public
Green energy
- Energy generation: Solar
Community & HOA
Community
- Security: Security System, Smoke Detector(s)
- Subdivision: Saverna Park
HOA
- Has HOA: Yes
- Services included: Association
- HOA fee: $200 annually
Location
- Region: Cantonment
Financial & listing details
- Price per square foot: $188/sqft
- Tax assessed value: $293,783
- Annual tax amount: $3,683
- Price range: $340K - $340K
- Date on market: 10/2/2026
- Road surface type: Paved
Estimated market value
Not available
Estimated sales range
Not available
Not available
Price history
| Date | Event | Price |
|---|---|---|
| 10/2/2026 | Listed for sale | $340,000+7.9%$188/sqft |
Source:  PAR #689842 Report a problem PAR #689842 Report a problem | ||
| 12/9/2022 | Sold | $315,000+5%$174/sqft |
Source: PAR #614306 Report a problem | ||
| 10/26/2022 | Contingent | $299,900$166/sqft |
Source: PAR #614306 Report a problem | ||
| 10/22/2022 | Listed for sale | $299,900-6.3%$166/sqft |
Source: PAR #614306 Report a problem | ||
| 10/19/2022 | Contingent | $319,900$177/sqft |
Source: PAR #614306 Report a problem | ||
| 9/7/2022 | Listing removed | -- |
Source: PAR #614306 Report a problem | ||
| 9/6/2022 | Contingent | $319,900$177/sqft |
Source: PAR #614306 Report a problem | ||
| 9/3/2022 | Price change | $319,900-1.5%$177/sqft |
Source: PAR #614306 Report a problem | ||
| 9/1/2022 | Price change | $324,8000%$179/sqft |
Source: PAR #614306 Report a problem | ||
| 8/20/2022 | Price change | $324,9000%$179/sqft |
Source: PAR #614306 Report a problem | ||
| 8/12/2022 | Listed for sale | $325,000+38.7%$179/sqft |
Source: PAR #614306 Report a problem | ||
| 9/10/2020 | Sold | $234,400+77.6%$129/sqft |
Source: PAR #570086 Report a problem | ||
| 3/26/2020 | Sold | $132,000+230%$73/sqft |
Source: Public Record Report a problem | ||
| 12/23/2016 | Listing removed | $40,000$22/sqft |
Source: Keith Furrow & Associates #473857 Report a problem | ||
| 12/22/2014 | Listed for sale | $40,000$22/sqft |
Source: Keith Furrow & Associates #473857 Report a problem | ||
Public tax history
| Year | Property taxes | Tax assessment |
|---|---|---|
| 2024 | $3,683 -10.5% | $293,783 +5% |
| 2023 | $4,114 +49.5% | $279,697 +8.8% |
| 2022 | $2,751 +0.5% | $257,088 +22.1% |
| 2021 | $2,738 +349.6% | $210,606 +602% |
| 2020 | $609 +0.9% | $30,000 |
| 2019 | $603 | $30,000 |
| 2018 | $603 -8.6% | $30,000 |
| 2017 | $660 +43.9% | $30,000 |
| 2016 | $459 +2% | $30,000 +110.5% |
| 2015 | $450 | $14,250 |
| 2014 | $450 | $14,250 |
| 2013 | -- | $14,250 |
| 2012 | -- | $14,250 |
| 2011 | -- | $14,250 |
Find assessor info on the county website
Monthly payment
Est. payment
Payment breakdown
Explore the cost of this home by adjusting the details. Changes won't be saved.Climate risks
Neighborhood: 32533
Nearby schools
Schools provided by the listing agent
- Elementary: Jim Allen
- Middle: RANSOM
- High: Tate
Source: PAR. This data may not be complete. We recommend contacting the local school district to confirm school assignments for this home.
Similar homes
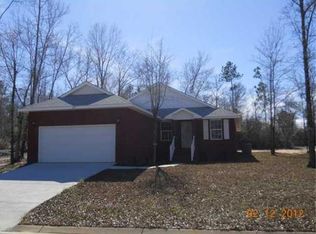
- $339,9004 bd2 ba1.8k sqft1238 Fenwick Ct, Cantonment, FL 32533For Sale
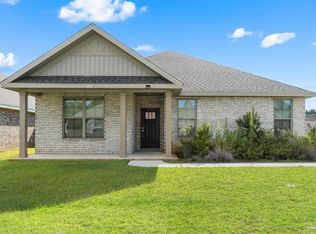 MLS ID #670317, Elena Barba, Levin Rinke Realty. PAR
 - $348,9004 bd2 ba2.1k sqft1855 Summer Pecan Dr #56B, Cantonment, FL 32533New Construction
 MLS ID #685478, Payton Serwack, ADAMS HOMES REALTY, INC. PAR
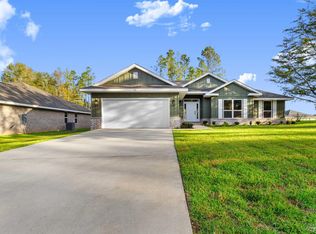
 - $345,0004 bd2 ba1.8k sqft2767 Savannah Michelle Ln, Pensacola, FL 32534For Sale
 MLS ID #651077, Amy Wise, Levin Rinke Realty. PAR
 - $369,0004 bd2 ba1.8k sqft454 Connie Way, Cantonment, FL 32533For Sale
 MLS ID #686883, Taylor Dover Bryan, Woodlands & Homes, LLC. PAR
