This all-brick home offers an inviting combination of space, comfort, and functionality. Step inside to find attractive vinyl flooring, a spacious living room, and a desirable split floor plan that provides added privacy. The kitchen features granite countertops and stainless steel appliances, while the generously sized primary suite offers a comfortable retreat. Enjoy relaxing or entertaining on the screened-in back porch. With its practical layout, appealing features, and opportunity for personal touches, this property is worth a look! Currently tenant-occupied with a lease in place through May 31, 2027. Property is offered as a short sale, subject to lender approval.
For sale
$315,000
3322 Bliss Ln, Cantonment, FL 32533
3beds
1,491sqft
Single Family Residence
Built in 2023
5,227 Square Feet Lot
$-- Zestimate®
$211/sqft
$28/mo HOA
What's special
Granite countertopsGenerously sized primary suiteDesirable split floor planAttractive vinyl flooringScreened-in back porchStainless steel appliancesAll-brick home
- 14 hours
- 43
- 1
Zillow last checked:
Listing updated:
Listed by:
Nikki Jackson 256-200-4556,
RE/MAX HORIZONS REALTY
Source: PAR,MLS#: 691342
Facts & features
Interior
Bedrooms & bathrooms
- Bedrooms: 3
- Bathrooms: 2
- Full bathrooms: 2
Primary bedroom
- Level: First
- Area: 223.51
- Dimensions: 13.08 x 17.08
Bedroom
- Level: First
- Area: 98.78
- Dimensions: 10.58 x 9.33
Bedroom 1
- Level: First
- Area: 98.34
- Dimensions: 9.92 x 9.92
Bathroom
- Level: First
- Area: 52.4
- Dimensions: 6.42 x 8.17
Kitchen
- Level: First
- Area: 199.33
- Dimensions: 8.67 x 23
Heating
- Heat Pump
Cooling
- Central Air, Ceiling Fan(s)
Appliances
- Included: Electric Water Heater, Built In Microwave, Dishwasher, Disposal, Refrigerator
- Laundry: Inside
Features
- Cathedral Ceiling(s), Ceiling Fan(s), Recessed Lighting
- Flooring: Carpet
- Windows: Double Pane Windows, Shutters
- Has basement: No
Interior area
- Total structure area: 1,491
- Total interior livable area: 1,491 sqft
Property
Parking
- Total spaces: 2
- Parking features: 2 Car Garage, Front Entrance, Garage Door Opener
- Garage spaces: 2
Features
- Levels: One
- Stories: 1
- Patio & porch: Screened
- Pool features: None
- Fencing: Back Yard,Privacy
Lot
- Size: 5,227 Square Feet
- Dimensions: 50'x109'
- Features: Interior Lot, Sprinkler
Details
- Additional structures: Yard Building
- Parcel number: 211n304302014001
- Zoning description: County,Res Single
- Special conditions: Short Sale
Construction
Type & style
- Home type: SingleFamily
- Architectural style: Contemporary
- Property subtype: Single Family Residence
Materials
- Brick, Frame
- Foundation: Slab
- Roof: Shingle,Hip
Condition
- Resale
- New construction: No
- Year built: 2023
Utilities & green energy
- Electric: Copper Wiring, Circuit Breakers
- Sewer: Public Sewer
- Water: Public
- Utilities for property: Cable Available
Green energy
- Energy efficient items: Insulated Walls, Ridge Vent
Community & HOA
Community
- Security: Smoke Detector(s)
- Subdivision: Allison Acres
HOA
- Has HOA: Yes
- Services included: Association
- HOA fee: $335 annually
Location
- Region: Cantonment
Financial & listing details
- Price per square foot: $211/sqft
- Tax assessed value: $251,310
- Annual tax amount: $324
- Price range: $315K - $315K
- Date on market: 11/17/2026
- Cumulative days on market: 1 day
- Road surface type: Paved
Estimated market value
Not available
Estimated sales range
Not available
Not available
Price history
| Date | Event | Price |
|---|---|---|
| 11/17/2026 | Listed for sale | $315,000+5.4%$211/sqft |
Source:  PAR #691342 Report a problem | ||
| 5/11/2026 | Listing removed | $1,810$1/sqft |
Source: Zillow Rentals Report a problem | ||
| 4/26/2026 | Listed for rent | $1,810$1/sqft |
Source: Zillow Rentals Report a problem | ||
| 4/22/2026 | Listing removed | $299,000$201/sqft |
Source: PAR #678716 Report a problem | ||
| 4/10/2026 | Price change | $299,000-3.2%$201/sqft |
Source: PAR #678716 Report a problem | ||
| 3/19/2026 | Price change | $309,000-3.4%$207/sqft |
Source: PAR #678716 Report a problem | ||
| 3/5/2026 | Listed for sale | $320,000+13.1%$215/sqft |
Source: PAR #678716 Report a problem | ||
| 8/18/2023 | Sold | $282,900$190/sqft |
Source: PAR #625406 Report a problem | ||
| 4/16/2023 | Pending sale | $282,900$190/sqft |
Source: PAR #625406 Report a problem | ||
Public tax history
| Year | Property taxes | Tax assessment |
|---|---|---|
| 2025 | $324 +44.2% | $251,310 +0.7% |
| 2024 | $225 -57.8% | $249,487 +731.6% |
| 2023 | $533 | $30,000 |
Find assessor info on the county website
Monthly payment
Est. payment
Payment breakdown
Explore the cost of this home by adjusting the details. Changes won't be saved.Climate risks
Neighborhood: 32533
Nearby schools
Schools provided by the listing agent
- Elementary: Pine Meadow
- Middle: RANSOM
- High: Tate
Source: PAR. This data may not be complete. We recommend contacting the local school district to confirm school assignments for this home.
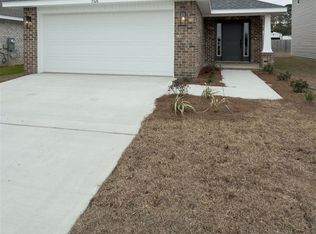

Similar homes
- $323,7004 bd3 ba1.8k sqft3339 Bliss Ln #9E, Cantonment, FL 32533New Construction
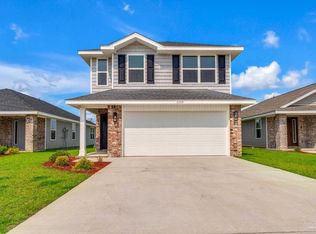 MLS ID #674309, Trevor Mello, ADAMS HOMES REALTY, INC. PAR
- $327,9004 bd3 ba1.8k sqft3371 Bliss Ln #1E, Cantonment, FL 32533New Construction
 MLS ID #686220, Trevor Mello, ADAMS HOMES REALTY, INC. PAR
- $314,9003 bd2 ba1.7k sqft1649 Slate Dr, Cantonment, FL 32533For Sale
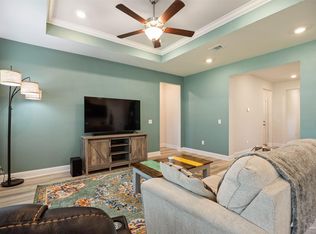 MLS ID #685679, Niecey Glenn, Goode Realty. PAR
- $279,0003 bd2 ba1.3k sqft1604 Pauline St, Cantonment, FL 32533For Sale
 MLS ID #1014562, Mark K Sinagra, Realty ONE Group Emerald Coast. ECAOR
