LIKE NEW! Extremely well-maintained and truly better than new, this 4-sides brick Dogwood plan in Bentley Oaks sits on a quaint, low-traffic street. The elegant 9 ft ceilings and Carrera Frost quartz in the kitchen and baths, add to the charm. Just over 2 years old, it’s move-in ready with Samsung front-loading washer and dryer, stainless Whirlpool refrigerator, blinds, a Ring doorbell and window treatments already in place. The open kitchen offers a large prep island, Shaker cabinets, quartz tops, stainless appliances, pantry, and LED lighting. The owner’s suite includes a trey ceiling, walk-in shower with glass door, framed mirrors, LED lighting, and a spacious walk-in closet with direct access to the laundry room. LVP flooring runs through main living areas with carpet in bedrooms. Possibilities are endless for the covered patio and oversized, fully fenced back yard. Bentley Oaks features a private playground, a pickleball court, sidewalks, and golf-cart-friendly streets, all just minutes from I-10, military bases, and downtown. This quality construction home features a double garage, 30-year architectural shingles, energy-efficient windows, hurricane protection devices, and a StrucSure 10-year limited warranty.
For sale
Price cut: $9.1K (8/24)
$319,900
1649 Slate Dr, Cantonment, FL 32533
3beds
1,706sqft
Single Family Residence
Built in 2024
8,712 Square Feet Lot
$-- Zestimate®
$188/sqft
$27/mo HOA
What's special
Large prep islandQuartz topsDouble garageCarpet in bedroomsHurricane protection devicesQuaint low-traffic streetEnergy-efficient windows
- 96 days
- 180
- 25
Zillow last checked:
Listing updated:
Listed by:
Niecey Glenn 850-712-2200,
Goode Realty
Source: PAR,MLS#: 685679
Facts & features
Interior
Bedrooms & bathrooms
- Bedrooms: 3
- Bathrooms: 2
- Full bathrooms: 2
Primary bedroom
- Level: First
- Area: 215.04
- Dimensions: 12.8 x 16.8
Heating
- Central
Cooling
- Central Air, Ceiling Fan(s)
Appliances
- Included: Electric Water Heater, Built In Microwave, Dishwasher, Disposal, Refrigerator, Self Cleaning Oven
- Laundry: Inside, W/D Hookups
Features
- Baseboards, Ceiling Fan(s), Crown Molding, High Ceilings, Recessed Lighting
- Flooring: Carpet
- Windows: Double Pane Windows, Blinds, Some Drapes, Shutters
- Has basement: No
Interior area
- Total structure area: 1,706
- Total interior livable area: 1,706 sqft
Property
Parking
- Total spaces: 2
- Parking features: 2 Car Garage, Front Entrance
- Garage spaces: 2
Features
- Levels: One
- Stories: 1
- Patio & porch: Covered
- Pool features: None
- Fencing: Privacy
Lot
- Size: 8,712 Square Feet
- Features: Interior Lot
Details
- Parcel number: 231n3111020002
- Zoning description: County
Construction
Type & style
- Home type: SingleFamily
- Architectural style: Ranch, Traditional
- Property subtype: Single Family Residence
Materials
- Brick
- Foundation: Slab
- Roof: Shingle
Condition
- Resale
- New construction: No
- Year built: 2024
Utilities & green energy
- Electric: Circuit Breakers, Copper Wiring
- Sewer: Public Sewer
- Water: Public
Green energy
- Energy efficient items: Insulation, Ridge Vent
Community & HOA
Community
- Features: Pavilion/Gazebo, Picnic Area, Sidewalks
- Subdivision: Bentley Oaks
HOA
- Has HOA: Yes
- Services included: Association, Deed Restrictions, Maintenance Grounds, Insurance, Management
- HOA fee: $318 annually
Location
- Region: Cantonment
Financial & listing details
- Price per square foot: $188/sqft
- Price range: $319.9K - $319.9K
- Date on market: 7/10/2026
- Cumulative days on market: 96 days
- Road surface type: Paved
Estimated market value
Not available
Estimated sales range
Not available
Not available
Price history
| Date | Event | Price |
|---|---|---|
| 8/24/2026 | Price change | $319,900-2.8%$188/sqft |
Source:  PAR #685679 Report a problem PAR #685679 Report a problem | ||
| 7/10/2026 | Listed for sale | $329,000+1.9%$193/sqft |
Source: PAR #685679 Report a problem | ||
| 6/12/2024 | Sold | $322,900$189/sqft |
Source: PAR #642029 Report a problem | ||
| 5/11/2024 | Contingent | $322,900$189/sqft |
Source: PAR #642029 Report a problem | ||
| 4/23/2024 | Price change | $322,900+1.6%$189/sqft |
Source: PAR #642029 Report a problem | ||
| 4/2/2024 | Pending sale | $317,900$186/sqft |
Source: PAR #642029 Report a problem | ||
| 3/16/2024 | Listed for sale | $317,900$186/sqft |
Source: PAR #642029 Report a problem | ||
Public tax history
Tax history is unavailable.
Monthly payment
Est. payment
Payment breakdown
Explore the cost of this home by adjusting the details. Changes won't be saved.Climate risks
Neighborhood: 32533
Nearby schools
Schools provided by the listing agent
- Elementary: Kingsfield Elementary
- Middle: RANSOM
- High: Tate
Source: PAR. This data may not be complete. We recommend contacting the local school district to confirm school assignments for this home.
Similar homes
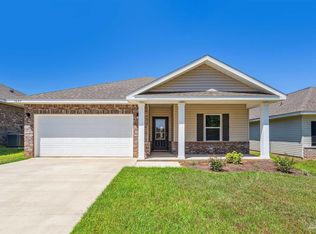
- $294,9943 bd2 ba1.6k sqft1641 Slate Dr, Cantonment, FL 32533For Sale
 MLS ID #685705, Bryce Burch, Pensacola Bay Realty, LLC. PAR
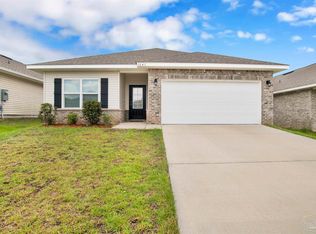
 - $305,0003 bd2 ba1.7k sqft2686 Avalon St, Cantonment, FL 32533For Sale
 MLS ID #684545, Stacy Phillips, LPT Realty. PAR
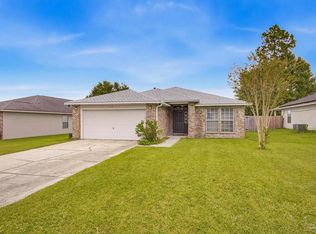
 - $305,0003 bd2 ba1.8k sqft137 Millet Cir, Cantonment, FL 32533For Sale
 MLS ID #690012, Barbara Unruh, GULF COAST REALTY. PAR
 - $340,0004 bd2 ba1.8k sqft894 Jesse Dr, Cantonment, FL 32533For Sale
 MLS ID #689842, Erik Hansen, KELLER WILLIAMS REALTY GULF COAST. PAR
