Welcome to 137 Millet Circle in Cantonment, Florida. She's still standing! She sits in a well established neighborhood and has three generous size bedrooms and two bathrooms. The main bedroom has an ensuite with double sinks, large soaker bathtub, seperate shower, water closet and a massive walk-in closet. The open concept living area, with vaulted ceilings, is great for family gatherings or entertaining friends. The kitchen has dark stained cabinets, granite countertops and a walk-in pantry. Off the dining area is a covered back porch, perfect for your morning coffee or watching the kids play. She also has an alarm system that is hard wired in the home to provide you extra peace mind; it even has a panic button to alert fire or police in case of an emergency. All of this is protected by a BRAND NEW ROOF! Her current owners had her professionaly cleaned so all you have to do is move in.
For sale
$305,000
137 Millet Cir, Cantonment, FL 32533
3beds
1,874sqft
Single Family Residence
Built in 2010
8,341 Square Feet Lot
$-- Zestimate®
$163/sqft
$18/mo HOA
What's special
Three generous size bedroomsGranite countertopsBrand new roofCovered back porchVaulted ceilingsLarge soaker bathtubDouble sinks
- 6 days
- 411
- 29
Likely to sell faster than
Zillow last checked:
Listing updated:
Listed by:
Barbara Unruh 850-982-7991,
GULF COAST REALTY
Source: PAR,MLS#: 690012
Facts & features
Interior
Bedrooms & bathrooms
- Bedrooms: 3
- Bathrooms: 2
- Full bathrooms: 2
Primary bedroom
- Level: First
- Area: 238
- Dimensions: 17 x 14
Bedroom
- Level: First
- Area: 156
- Dimensions: 13 x 12
Bedroom 1
- Level: First
- Area: 144
- Dimensions: 12 x 12
Dining room
- Level: First
- Area: 150
- Dimensions: 10 x 15
Kitchen
- Level: First
- Area: 120
- Dimensions: 10 x 12
Living room
- Level: First
- Area: 315
- Dimensions: 21 x 15
Heating
- Central
Cooling
- Central Air, Ceiling Fan(s)
Appliances
- Included: Electric Water Heater
Features
- Flooring: Vinyl, Carpet
- Has basement: No
Interior area
- Total structure area: 1,874
- Total interior livable area: 1,874 sqft
Property
Parking
- Total spaces: 2
- Parking features: 2 Car Garage
- Garage spaces: 2
Features
- Levels: One
- Stories: 1
- Pool features: None
Lot
- Size: 8,341 Square Feet
- Features: Central Access
Details
- Parcel number: 371n311305007003
- Zoning description: Res Single
Construction
Type & style
- Home type: SingleFamily
- Architectural style: Traditional
- Property subtype: Single Family Residence
Materials
- Brick
- Foundation: Slab
- Roof: Shingle
Condition
- Resale
- New construction: No
- Year built: 2010
Utilities & green energy
- Electric: Copper Wiring
- Sewer: Public Sewer
Community & HOA
Community
- Subdivision: Quail Ridge
HOA
- Has HOA: Yes
- Services included: Association
- HOA fee: $218 annually
Location
- Region: Cantonment
Financial & listing details
- Price per square foot: $163/sqft
- Tax assessed value: $249,206
- Annual tax amount: $234
- Price range: $305K - $305K
- Date on market: 10/7/2026
- Cumulative days on market: 7 days
- Road surface type: Paved
Estimated market value
Not available
Estimated sales range
Not available
Not available
Price history
| Date | Event | Price |
|---|---|---|
| 10/7/2026 | Listed for sale | $305,000+69.5%$163/sqft |
Source:  PAR #690012 Report a problem PAR #690012 Report a problem | ||
| 3/7/2018 | Sold | $179,900$96/sqft |
Source: PAR #529402 Report a problem | ||
| 1/18/2018 | Listed for sale | $179,900+9.1%$96/sqft |
Source: EXIT REALTY N. F. I. #529402 Report a problem | ||
| 3/27/2016 | Listing removed | $1,250$1/sqft |
Source: ROB BROOKS REALTY #496598 Report a problem | ||
| 3/17/2016 | Listed for rent | $1,250$1/sqft |
Source: ROB BROOKS REALTY #496598 Report a problem | ||
| 3/17/2016 | Listing removed | $164,900$88/sqft |
Source: ROB BROOKS REALTY #494481 Report a problem | ||
| 10/2/2015 | Listed for sale | $164,900+9.7%$88/sqft |
Source: The Agency of Pensacola #494481 Report a problem | ||
| 7/26/2010 | Sold | $150,300$80/sqft |
Source: Public Record Report a problem | ||
Public tax history
| Year | Property taxes | Tax assessment |
|---|---|---|
| 2025 | $234 +76.1% | $249,206 -0.1% |
| 2024 | $133 -91.4% | $249,566 +3.9% |
| 2023 | $1,541 +2.8% | $240,177 +11.9% |
| 2022 | $1,499 +0.4% | $214,625 +23.1% |
| 2021 | $1,493 +2.7% | $174,303 +15.3% |
| 2020 | $1,453 +2% | $151,213 +5.2% |
| 2019 | $1,424 | $143,739 +5.6% |
| 2018 | $1,424 -30.2% | $136,076 +7.1% |
| 2017 | $2,039 +4.5% | $127,082 +1.9% |
| 2016 | $1,952 +0.1% | $124,770 +14.3% |
| 2015 | $1,949 | $109,145 +0.8% |
| 2014 | $1,949 | $108,279 +1.5% |
| 2013 | -- | $106,679 -0.8% |
| 2012 | -- | $107,574 -0.7% |
| 2011 | -- | $108,307 +660% |
| 2010 | -- | $14,250 +525% |
| 2009 | -- | $2,280 |
Find assessor info on the county website
Monthly payment
Est. payment
Payment breakdown
Explore the cost of this home by adjusting the details. Changes won't be saved.Climate risks
Neighborhood: 32533
Nearby schools
Schools provided by the listing agent
- Elementary: Pine Meadow
- Middle: RANSOM
- High: Tate
Source: PAR. This data may not be complete. We recommend contacting the local school district to confirm school assignments for this home.

Similar homes
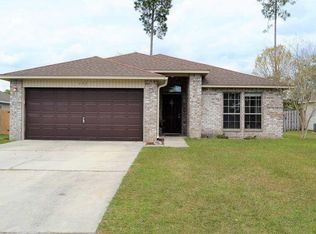
- $294,9943 bd2 ba1.6k sqft1641 Slate Dr, Cantonment, FL 32533For Sale
 MLS ID #685705, Bryce Burch, Pensacola Bay Realty, LLC. PAR
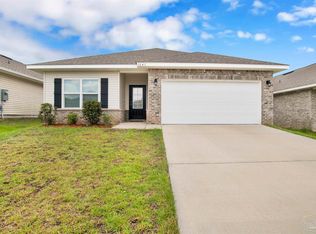
 - $305,0003 bd2 ba1.7k sqft2686 Avalon St, Cantonment, FL 32533For Sale
 MLS ID #684545, Stacy Phillips, LPT Realty. PAR
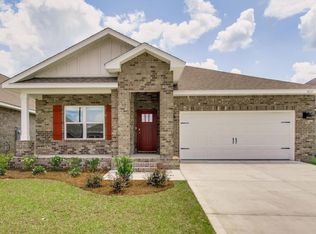
 - $307,9004 bd2 ba1.7k sqft337 Makaira Dr, Cantonment, FL 32533New Construction
 PAR
PAR - $280,0004 bd2 ba1.9k sqft1442 Towhee Canyon Dr, Cantonment, FL 32533For Sale
 MLS ID #687329, Christina Brunet Sabastia, Levin Rinke Realty. PAR
