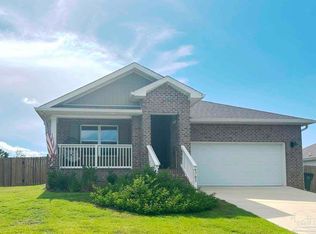
This North Pensacola gem, built in 2022, is a 4 bedroom, 2 bath home that offers 1,787 square feet. The owner has added a screened back porch, plantation shutters throughout, and solar panels that help keep electricity costs down. Wood look LVP flooring runs through the main living areas, while soft carpet keeps the bedrooms cozy. The thoughtful split floorplan places the primary suite on one side of the home, separated from the secondary bedrooms by the kitchen, eat in dining area, and living room. Inside the primary suite, double vanities, a private water closet, and an oversized walk in closet offer generous space and privacy. The kitchen is outfitted with stainless steel appliances and a large pantry, perfect for both everyday cooking and entertaining guests. Step outside to the screened porch, a favorite spot for quiet evenings, or enjoy the fully fenced backyard, ideal for pets and children alike. Location adds even more to love. The home sits close to the Navy Federal main campus and recreation center, with free access to walking trails, pickleball, softball, and more. It is also near the equestrian center and nature preserves, all in a growing area with shopping, restaurants and more
For sale
$320,000
5976 Laurel Oak Dr, Pensacola, FL 32526
4beds
1,787sqft
Single Family Residence
Built in 2022
7,078 Square Feet Lot
$-- Zestimate®
$179/sqft
$33/mo HOA
What's special
Large pantryThoughtful split floorplanPlantation shutters throughoutScreened back porch
- 1 day |
- 192 |
- 18 |
Likely to sell faster than
Zillow last checked:
Listing updated:
Listed by:
Tonya Zimmern 850-293-9959,
Levin Rinke Realty
Source: PAR,MLS#: 687413
Facts & features
Interior
Bedrooms & bathrooms
- Bedrooms: 4
- Bathrooms: 2
- Full bathrooms: 2
Primary bedroom
- Level: First
- Area: 182.26
- Dimensions: 12.08 x 15.08
Bedroom
- Level: First
- Area: 148.65
- Dimensions: 12.83 x 11.58
Bedroom 1
- Level: First
- Area: 138.85
- Dimensions: 12.92 x 10.75
Bedroom 2
- Level: First
- Area: 138.85
- Dimensions: 12.92 x 10.75
Bathroom
- Level: First
- Area: 52.42
- Dimensions: 9.25 x 5.67
Dining room
- Level: First
- Area: 90.75
- Dimensions: 11 x 8.25
Kitchen
- Level: First
- Area: 245.25
- Dimensions: 18.17 x 13.5
Living room
- Level: First
- Area: 246.46
- Dimensions: 15.17 x 16.25
Heating
- Central
Cooling
- Central Air
Appliances
- Included: Electric Water Heater, Built In Microwave, Dishwasher, Disposal
- Laundry: Inside, W/D Hookups
Features
- Baseboards, Recessed Lighting
- Flooring: Carpet
- Windows: Double Pane Windows, Storm Window(s), Shutters
- Has basement: No
Interior area
- Total structure area: 1,787
- Total interior livable area: 1,787 sqft
Video & virtual tour
Property
Parking
- Total spaces: 2
- Parking features: 2 Car Garage, Front Entrance, Garage Door Opener
- Garage spaces: 2
Features
- Levels: One
- Stories: 1
- Patio & porch: Screened
- Pool features: None
- Fencing: Back Yard
Lot
- Size: 7,078 Square Feet
- Features: Interior Lot
Details
- Parcel number: 071s311301041004
- Zoning description: Res Single
Construction
Type & style
- Home type: SingleFamily
- Architectural style: Craftsman
- Property subtype: Single Family Residence
Materials
- Frame
- Foundation: Slab
- Roof: Shingle
Condition
- Resale
- New construction: No
- Year built: 2022
Utilities & green energy
- Electric: Circuit Breakers, Copper Wiring
- Sewer: Public Sewer
- Water: Public
Community & HOA
Community
- Security: Smoke Detector(s)
- Subdivision: Glenhollow
HOA
- Has HOA: Yes
- Services included: Association
- HOA fee: $400 annually
Location
- Region: Pensacola
Financial & listing details
- Price per square foot: $179/sqft
- Tax assessed value: $249,944
- Annual tax amount: $2,833
- Price range: $320K - $320K
- Date on market: 8/13/2026
- Road surface type: Paved
Estimated market value
Not available
Estimated sales range
Not available
Not available
Price history
| Date | Event | Price |
|---|---|---|
| 8/13/2026 | Listed for sale | $320,000+11.9%$179/sqft |
Source:  PAR #687413 Report a problem PAR #687413 Report a problem | ||
| 2/10/2023 | Sold | $285,900$160/sqft |
Source: PAR #618090 Report a problem | ||
| 1/30/2023 | Pending sale | $285,900$160/sqft |
Source: PAR #618090 Report a problem | ||
| 1/23/2023 | Price change | $285,900+0.4%$160/sqft |
Source: PAR #618090 Report a problem | ||
| 1/16/2023 | Price change | $284,900-13.4%$159/sqft |
Source: PAR #618090 Report a problem | ||
| 12/29/2022 | Pending sale | $328,900$184/sqft |
Source: PAR #618090 Report a problem | ||
| 12/19/2022 | Price change | $328,900+1.2%$184/sqft |
Source: PAR #618090 Report a problem | ||
| 10/27/2022 | Listed for sale | $324,900$182/sqft |
Source: PAR #618090 Report a problem | ||
Public tax history
| Year | Property taxes | Tax assessment |
|---|---|---|
| 2024 | $2,833 +585.9% | $249,944 +733.1% |
| 2023 | $413 | $30,000 |
Find assessor info on the county website
Monthly payment
Est. payment
Payment breakdown
Explore the cost of this home by adjusting the details. Changes won't be saved.Climate risks
Neighborhood: 32526
Nearby schools
GreatSchools rating
- 7/10Beulah Elementary SchoolGrades: PK-5Distance: 2.6 mi
- 5/10Beulah Middle SchoolGrades: 6-8Distance: 0.2 mi
- 2/10Pine Forest High SchoolGrades: 9-12Distance: 6.4 mi
Schools provided by the listing agent
- Elementary: Beulah
- Middle: BEULAH
- High: Pine Forest
Source: PAR. This data may not be complete. We recommend contacting the local school district to confirm school assignments for this home.
- $299,9004 bd2 ba1.8k sqft5959 Laurel Oak Dr, Pensacola, FL 32526Sold
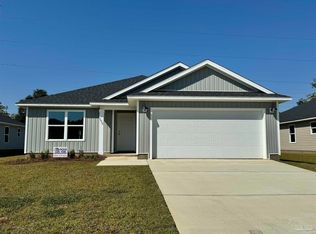
- $273,7003 bd2 ba1.2k sqft5980 Laurel Oak Dr, Pensacola, FL 32526Off Market

- $270,0003 bd2 ba1.2k sqft9736 Angel Oak Dr, Pensacola, FL 32526Off Market
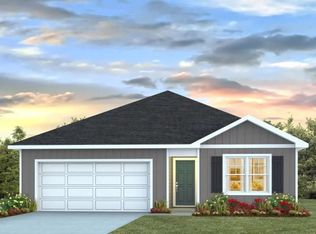
- $303,6004 bd2 ba1.7k sqft9604 Angel Oak Dr, Pensacola, FL 32526Off Market
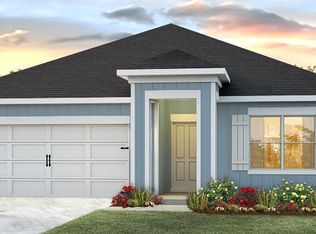
- $278,6003 bd2 ba1.2k sqft9652 Angel Oak Dr, Pensacola, FL 32526Off Market
- $308,0004 bd2 ba1.7k sqft9659 Angel Oak Dr, Pensacola, FL 32526Sold
- $299,9004 bd2 ba1.7k sqft9663 Angel Oak Dr, Pensacola, FL 32526For Sale
- $266,0003 bd2 ba1.2k sqft5930 Laurel Oak Dr, Pensacola, FL 32526Off Market
A local agent can set up tours, give advice and negotiate with sellers.
A local lender can help you make sure your offer is ready when you are.
Similar homes
- $346,0003 bd2 ba1.4k sqft8321 Western Way Dr, Pensacola, FL 32526For Sale
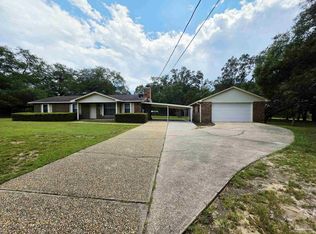 MLS ID #687476, Gloria Sanders, KELLER WILLIAMS REALTY GULF COAST. PAR
 - $360,0005 bd3 ba2.5k sqft6359 Burrow Ln, Pensacola, FL 32526For SaleMLS ID #687448, Hilary Rember, ASSIST 2 SELL REAL ESTATE. PAR
- $310,0004 bd2 ba1.7k sqft9676 Angel Oak Dr, Pensacola, FL 32526For Sale
 MLS ID #685067, Skip Geiser, Plum Tree Realty LLC. PAR
 - $414,9984 bd2 ba1.8k sqft9703 Millee Loop, Pensacola, FL 32526For Sale
 MLS ID #687404, Catherine Bergfelder, Epique Realty, Inc.. PAR
 - $399,9005 bd3 ba2.6k sqft7396 Lakeside Oak Ct #7396, Pensacola, FL 32526For SaleMLS ID #687384, Brad Tillem, Progressive Florida Realty. PAR
- $309,9004 bd2 ba2.1k sqft7337 Lakeside Oak Ct, Pensacola, FL 32526For SaleMLS ID #686140, Misti Gillman, Woodlands & Homes, LLC. PAR
- $328,9004 bd2 ba1.9k sqft9704 Angel Oak Dr, Pensacola, FL 32526New ConstructionMLS ID #684853, Tracy Lynn, THOMAS HOME CORPORATION. PAR
- $299,9004 bd2 ba1.7k sqft9663 Angel Oak Dr, Pensacola, FL 32526For SaleMLS ID #671587, James Mcpeak, McPeak Real Estate Firm, Inc.. PAR
- $342,8304 bd2 ba2.1k sqft9830 Windy Hill Rd, Pensacola, FL 32526New ConstructionMLS ID #687154, Trevor Mello, ADAMS HOMES REALTY, INC. PAR
- $305,0004 bd2 ba1.3k sqft6004 Unbridled Loop, Pensacola, FL 32526For SaleMLS ID #687127, Lauren Peterson, Real Broker, LLC. PAR
- $344,0003 bd2 ba1.4k sqft8733 Rebel Rd, Pensacola, FL 32526For SaleMLS ID #682726, Maritza Lee, Coastal Realty Partners. PAR
- $329,9904 bd2 ba1.8k sqft4099 Whitetail Ln, Pensacola, FL 32526For SaleMLS ID #685737, Rhonda Musch, Equity & Trust Realty Inc.. PAR
- $325,0004 bd2 ba1.7k sqft3982 Whitetail Ln, Pensacola, FL 32526For SaleMLS ID #671176, Kerrin Kostelic, Levin Rinke Realty. PAR
- $355,0003 bd2 ba1.6k sqft6510 Covington Cir, Pensacola, FL 32526For SaleMLS ID #685793, Taylor Klein, Levin Rinke Realty. PAR
- $308,9003 bd2 ba1.4k sqft9724 Angel Oak Dr, Pensacola, FL 32526New ConstructionMLS ID #680045, Tracy Lynn, THOMAS HOME CORPORATION. PAR
- $335,0004 bd2 ba1.8k sqft4029 Whitetail Ln, Pensacola, FL 32526For SaleMLS ID #685210, Jason Smallwood, Bastion Realty LLC. PAR
- $325,0004 bd3 ba2.3k sqft5752 Blackhorse Cir, Pensacola, FL 32526For SaleMLS ID #684744, Clayton Henderson, Dalton Wade, Inc.. PAR
- $325,0004 bd2 ba1.8k sqft11009 Blacktail Loop, Pensacola, FL 32526For SaleMLS ID #675193, Theresa "Terry" Mahoney, KELLER WILLIAMS REALTY GULF COAST. PAR
- $315,0004 bd2 ba1.7k sqft10986 Blacktail Loop, Pensacola, FL 32526For SaleMLS ID #681907, Joshua Ward, KELLER WILLIAMS REALTY GULF COAST. PAR
- $312,0003 bd3 ba1.9k sqft5740 Blackhorse Cir, Pensacola, FL 32526For SaleMLS ID #684252, Luker Smith, KELLER WILLIAMS REALTY GULF COAST. PAR
