Spacious 1486 sq.ft.– Split Floor Plan, 3 Bedroom, 2 Baths, 2 Car Garage with Back Patio. Open Floorplan with an Island Kitchen, quartz countertops, custom maple cabinets with soft close drawers, and stainless-steel appliances. Trey ceilings in the master bedroom and living room as well as ceiling fans. All other rooms are braced and wired for ceiling fans. Quartz countertops in both bathrooms. Brushed Nickel Light Fixtures with matching finish on all faucets.
New construction
Price cut: $1K (8/26)
$307,900
9724 Angel Oak Dr, Pensacola, FL 32526
3beds
1,486sqft
Single Family Residence
Built in 2026
8,712 Square Feet Lot
$-- Zestimate®
$207/sqft
$30/mo HOA
What's special
Island kitchenQuartz countertopsOpen floorplanCeiling fansBack patioSplit floor planStainless-steel appliances
- 149 days |
- 171 |
- 6 |
Zillow last checked:
Listing updated:
Listed by:
Tracy Lynn 850-501-1111,
THOMAS HOME CORPORATION
Source: PAR,MLS#: 680045
Facts & features
Interior
Bedrooms & bathrooms
- Bedrooms: 3
- Bathrooms: 2
- Full bathrooms: 2
Primary bedroom
- Level: First
- Area: 195
- Dimensions: 13 x 15
Bedroom
- Level: First
- Area: 121
- Dimensions: 11 x 11
Bedroom 1
- Level: First
- Area: 121
- Dimensions: 11 x 11
Dining room
- Level: First
- Area: 143
- Dimensions: 11 x 13
Kitchen
- Level: First
- Area: 154
- Dimensions: 11 x 14
Living room
- Level: First
- Area: 306
- Dimensions: 18 x 17
Heating
- Central
Cooling
- Central Air, Ceiling Fan(s)
Appliances
- Included: Electric Water Heater, Built In Microwave, Dishwasher, Disposal
- Laundry: Inside, W/D Hookups
Features
- Baseboards, Ceiling Fan(s), High Speed Internet, Recessed Lighting
- Flooring: Carpet, Simulated Wood
- Windows: Double Pane Windows, Shutters
- Has basement: No
Interior area
- Total structure area: 1,486
- Total interior livable area: 1,486 sqft
Property
Parking
- Total spaces: 2
- Parking features: 2 Car Garage, Front Entrance, Garage Door Opener
- Garage spaces: 2
Features
- Levels: One
- Stories: 1
- Patio & porch: Patio
- Pool features: None
Lot
- Size: 8,712 Square Feet
- Features: Central Access
Details
- Parcel number: 071s311301005001
- Zoning description: Res Single
Construction
Type & style
- Home type: SingleFamily
- Architectural style: Craftsman
- Property subtype: Single Family Residence
- Attached to another structure: Yes
Materials
- Frame
- Foundation: Slab
- Roof: Shingle
Condition
- Under Construction
- New construction: Yes
- Year built: 2026
Details
- Warranty included: Yes
Utilities & green energy
- Electric: Copper Wiring
- Sewer: Public Sewer
- Water: Public
- Utilities for property: Underground Utilities
Green energy
- Energy efficient items: Ridge Vent
Community & HOA
Community
- Security: Smoke Detector(s)
- Subdivision: Glenhollow
HOA
- Has HOA: Yes
- Services included: Association
- HOA fee: $358 annually
Location
- Region: Pensacola
Financial & listing details
- Price per square foot: $207/sqft
- Tax assessed value: $30,000
- Annual tax amount: $403
- Price range: $307.9K - $307.9K
- Date on market: 3/30/2026
- Cumulative days on market: 149 days
Estimated market value
Not available
Estimated sales range
Not available
Not available
Price history
| Date | Event | Price |
|---|---|---|
| 8/26/2026 | Price change | $307,900-0.3%$207/sqft |
Source:  PAR #680045 Report a problem PAR #680045 Report a problem | ||
| 8/3/2026 | Price change | $308,900-0.3%$208/sqft |
Source: PAR #680045 Report a problem | ||
| 3/30/2026 | Listed for sale | $309,900+36.5%$209/sqft |
Source: PAR #680045 Report a problem | ||
| 7/31/2018 | Sold | $227,100$153/sqft |
Source: Public Record Report a problem | ||
Public tax history
| Year | Property taxes | Tax assessment |
|---|---|---|
| 2024 | $403 -2.4% | $30,000 |
| 2023 | $413 | $30,000 |
Find assessor info on the county website
Monthly payment
Est. payment
Payment breakdown
Explore the cost of this home by adjusting the details. Changes won't be saved.Climate risks
Neighborhood: 32526
Nearby schools
GreatSchools rating
- 7/10Beulah Elementary SchoolGrades: PK-5Distance: 2.7 mi
- 5/10Beulah Middle SchoolGrades: 6-8Distance: 0.1 mi
- 2/10Pine Forest High SchoolGrades: 9-12Distance: 6.5 mi
Schools provided by the listing agent
- Elementary: Beulah
- Middle: BEULAH
- High: Pine Forest
Source: PAR. This data may not be complete. We recommend contacting the local school district to confirm school assignments for this home.
- $309,9003 bd2 ba1.4k sqft9720 Angel Oak Dr, Pensacola, FL 32526Sold

- $1,9954 bd2 ba1.7k sqft9732 Angel Oak Dr, Pensacola, FL 32526For Rent
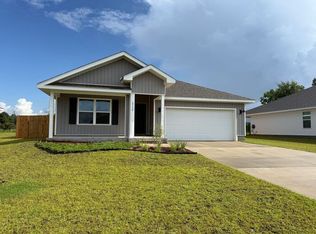
- $329,9004 bd2 ba1.9k sqft9716 Angel Oak Dr, Pensacola, FL 32526Sold
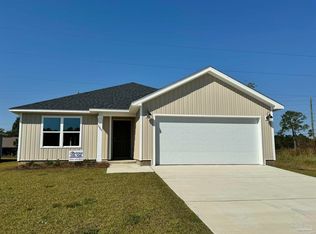
- $299,9004 bd2 ba1.8k sqft9725 Angel Oak Dr, Pensacola, FL 32526Sold
- $287,9003 bd2 ba1.4k sqft9683 Angel Oak Dr, Pensacola, FL 32526Sold
- $315,0004 bd2 ba1.8k sqft9733 Angel Oak Dr, Pensacola, FL 32526For Sale
- $334,9004 bd2 ba1.9k sqft9712 Angel Oak Dr, Pensacola, FL 32526Sold
- $302,0004 bd2 ba1.7k sqft9737 Angel Oak Dr, Pensacola, FL 32526Sold
A local agent can set up tours, give advice and negotiate with sellers.
A local lender can help you make sure your offer is ready when you are.
Similar homes
- $327,9004 bd2 ba1.9k sqft9704 Angel Oak Dr, Pensacola, FL 32526New ConstructionMLS ID #684853, Tracy Lynn, THOMAS HOME CORPORATION. PAR
- $313,9903 bd2 ba1.4k sqft8382 Eagle Pointe Rd Lot 5B, Pensacola, FL 32526New Construction
 MLS ID #684369, Jacob Kaiser, DSLD Homes Florida LLC. PAR
 - $327,3413 bd2 ba1.4k sqft8387 Eagle Pointe Rd Lot 6A, Pensacola, FL 32526New Construction
 MLS ID #684207, Jacob Kaiser, DSLD Homes Florida LLC. PAR
 - $328,9903 bd2 ba1.6k sqft8374 Eagle Pointe Rd Lot 7B, Pensacola, FL 32526New Construction
 MLS ID #684295, Jacob Kaiser, DSLD Homes Florida LLC. PAR
 - from $311,9903 bd2 ba1.4k sqftHoffman IV H Plan, Eagle Pointe, Pensacola, FL 32526New ConstructionDSLD Homes
- from $311,9903 bd2 ba1.4k sqftHoffman IV G Plan, Eagle Pointe, Pensacola, FL 32526New ConstructionDSLD Homes
- $341,9903 bd2 ba1.7k sqft8379 Eagle Pointe Rd Lot 8A, Pensacola, FL 32526New ConstructionMLS ID #684224, Jacob Kaiser, DSLD Homes Florida LLC. PAR
- from $316,9903 bd2 ba1.4k sqftConnelly IV H Plan, Eagle Pointe, Pensacola, FL 32526New ConstructionDSLD Homes
- from $316,9903 bd2 ba1.4k sqftConnelly IV G Plan, Eagle Pointe, Pensacola, FL 32526New ConstructionDSLD Homes
- $409,3003 bd2 ba1.8k sqft8237 Western Way Dr, Pensacola, FL 32526New ConstructionMLS ID #686809, Jessica Stone, KELLER WILLIAMS REALTY GULF COAST. PAR
- from $336,9903 bd2 ba1.7k sqftTrinity IV H Plan, Eagle Pointe, Pensacola, FL 32526New ConstructionDSLD Homes
- from $336,9903 bd2 ba1.7k sqftTrinity IV G Plan, Eagle Pointe, Pensacola, FL 32526New ConstructionDSLD Homes
- $363,9904 bd3 ba2k sqft8383 Eagle Pointe Rd Lot 7A, Pensacola, FL 32526New ConstructionMLS ID #684223, Jacob Kaiser, DSLD Homes Florida LLC. PAR
- from $349,9904 bd2 ba1.9k sqftRoyal IV H Plan, Eagle Pointe, Pensacola, FL 32526New ConstructionDSLD Homes
- from $349,9904 bd2 ba1.9k sqftRoyal IV G Plan, Eagle Pointe, Pensacola, FL 32526New ConstructionDSLD Homes
- from $358,9904 bd3 ba2k sqftFremont III G Plan, Eagle Pointe, Pensacola, FL 32526New ConstructionDSLD Homes
- $335,0004 bd2 ba2.1k sqft243 Tree Swallow Dr, Pensacola, FL 32503For SaleMLS ID #679809, Natalia Sevciuc, Stars Realty. PAR
- $307,7003 bd2 ba1.4k sqft1851 Summer Pecan Dr #55B, Cantonment, FL 32533New ConstructionMLS ID #685474, Payton Serwack, ADAMS HOMES REALTY, INC. PAR
- $350,5003 bd2 ba1.9k sqft5329 Parkside Dr, Pace, FL 32571For SaleMLS ID #687887, Elizabeth Allen, FMIG. PAR
- $299,9003 bd2 ba1.1k sqft62 N Stillman St, Pensacola, FL 32505New ConstructionMLS ID #680169, J. Scott Terry, Patriot Realty. PAR
