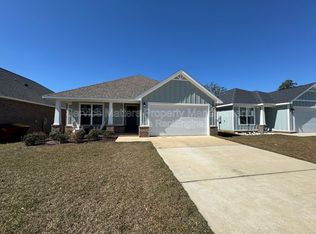
Welcome inside this beautifully maintained 2022-built home offering 1,903 sqft, three bedrooms, and two bathrooms in Parkwood Commons. The thoughtfully designed interior features a spacious open-concept living area with luxury wood-look vinyl plank flooring, elegant tray ceilings, crown molding accents. The kitchen showcases high end beveled-panel cabinetry, stainless-steel appliances, a generous breakfast bar, and granite countertops. Coordinating cabinetry and granite countertops continue into both bathrooms, creating a cohesive, polished finish throughout the home. Ample closets provide convenient storage, while the spacious laundry room and two-car garage add everyday functionality. Outside, enjoy a covered patio and fully privacy-fenced backyard with plenty of room for relaxing, entertaining or play. Attractive brick and Hardie-style exterior details and manicured landscaping complete this inviting Pace home, conveniently located near shopping, dining, schools and everyday amenities.
For sale
$350,500
5329 Parkside Dr, Pace, FL 32571
3beds
1,903sqft
Single Family Residence
Built in 2022
6,708 Square Feet Lot
$-- Zestimate®
$184/sqft
$-- HOA
What's special
Spacious laundry roomGranite countertopsElegant tray ceilingsGenerous breakfast barCrown molding accentsCovered patioFully privacy-fenced backyard
- 49 days
- 155
- 5
Zillow last checked:
Listing updated:
Listed by:
Elizabeth Allen 850-889-3884,
FMIG
Source: PAR,MLS#: 687887
Facts & features
Interior
Bedrooms & bathrooms
- Bedrooms: 3
- Bathrooms: 2
- Full bathrooms: 2
Kitchen
- Level: First
- Area: 150
- Dimensions: 10 x 15
Heating
- Heat Pump
Cooling
- Central Air, Ceiling Fan(s)
Appliances
- Included: Electric Water Heater
Features
- Flooring: Carpet
- Has basement: No
Interior area
- Total structure area: 1,903
- Total interior livable area: 1,903 sqft
Property
Parking
- Total spaces: 2
- Parking features: 2 Car Garage, Front Entrance
- Garage spaces: 2
Features
- Levels: One
- Stories: 1
- Pool features: None
Lot
- Size: 6,708 Square Feet
- Features: Interior Lot
Details
- Parcel number: 041n29305600g000200
- Zoning description: County,Deed Restrictions,Res Single
Construction
Type & style
- Home type: SingleFamily
- Architectural style: Traditional
- Property subtype: Single Family Residence
Materials
- Frame
- Foundation: Slab
- Roof: Shingle,Gable,Hip
Condition
- Resale
- New construction: No
- Year built: 2022
Utilities & green energy
- Electric: Circuit Breakers
- Sewer: Public Sewer
- Water: Public
Community & HOA
Community
- Subdivision: Parkwood Commons
HOA
- Has HOA: No
Location
- Region: Pace
Financial & listing details
- Price per square foot: $184/sqft
- Tax assessed value: $259,721
- Annual tax amount: $2,722
- Price range: $350.5K - $350.5K
- Date on market: 8/22/2026
- Cumulative days on market: 50 days
- Road surface type: Paved
Estimated market value
Not available
Estimated sales range
Not available
Not available
Price history
| Date | Event | Price |
|---|---|---|
| 8/22/2026 | Listed for sale | $350,500+5.2%$184/sqft |
Source:  PAR #687887 Report a problem PAR #687887 Report a problem | ||
| 2/10/2023 | Sold | $333,300-1.9%$175/sqft |
Source: PAR #607020 Report a problem | ||
| 1/18/2023 | Pending sale | $339,900$179/sqft |
Source: PAR #607020 Report a problem | ||
| 11/30/2022 | Price change | $339,900+1.5%$179/sqft |
Source: PAR #607020 Report a problem | ||
| 10/19/2022 | Price change | $334,900-1.5%$176/sqft |
Source: PAR #607020 Report a problem | ||
| 9/8/2022 | Price change | $339,900-1.4%$179/sqft |
Source: PAR #607020 Report a problem | ||
| 8/23/2022 | Price change | $344,900-1.5%$181/sqft |
Source: PAR #607020 Report a problem | ||
| 6/28/2022 | Price change | $350,000-1.4%$184/sqft |
Source: PAR #607020 Report a problem | ||
| 4/22/2022 | Price change | $354,900+1.4%$186/sqft |
Source: PAR #607020 Report a problem | ||
| 4/14/2022 | Listed for sale | $349,900$184/sqft |
Source: PAR #607020 Report a problem | ||
Public tax history
| Year | Property taxes | Tax assessment |
|---|---|---|
| 2025 | $2,722 +1.5% | $259,721 +1.4% |
| 2024 | $2,681 -15.2% | $256,107 +8.3% |
| 2023 | $3,160 +843.1% | $236,448 +974.8% |
| 2022 | $335 +24% | $22,000 +10% |
| 2021 | $270 -1.1% | $20,000 |
| 2020 | $273 | $20,000 |
Find assessor info on the county website
Monthly payment
Est. payment
Payment breakdown
Explore the cost of this home by adjusting the details. Changes won't be saved.Climate risks
Neighborhood: 32571
Nearby schools
Schools provided by the listing agent
- Elementary: Dixon
- Middle: SIMS
- High: Pace
Source: PAR. This data may not be complete. We recommend contacting the local school district to confirm school assignments for this home.
Similar homes
- $299,9993 bd2 ba1.5k sqft5371 Red Shoulder Rd, Pace, FL 32571For Sale
 MLS ID #688964, Rebeccah Ray, EXP Realty, LLC. PAR
 - $405,0004 bd3 ba2.3k sqft3897 Ranch Rd, Pace, FL 32571For Sale
 MLS ID #686786, Sean Kramer, Levin Rinke Realty. PAR
 - from $350,9004 bd2 ba1.7k sqftThe Beau Plan, Lakes of Woodbine, Pace, FL 32571New Construction
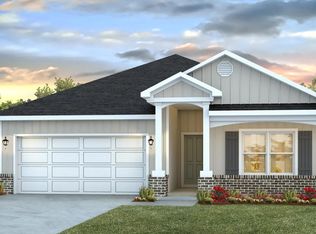 DR Horton
 - $369,9004 bd3 ba2k sqft3206 Harrier Rd, Pace, FL 32571New Construction
 MLS ID #687656, Whitney Johnston, D R Horton Realty of NW Florida, LLC. PAR
