Skip main navigation
Off market
  • $364,700

    5337 Parkside Dr, Pace, FL 32571

    3beds
    2,099sqft
    Single Family Residence
    Built in ----
    -- sqft lot
    $364,700 Zestimate®
    $174/sqft
    $2,022 Estimated rent

    Home value

    $364,700

    $346,000 - $383,000

    $2,022/mo

    Zestimate® history
    Loading
    Loading...

    Owner options

    List your home for rent

    $2,022/mo

    Rent Zestimate®

    Find your next renter with Zillow Rental Manager. Plus, with online applications, you can quickly screen prospective tenants – for free.

    Learn more

    $2,022/mo

    Rent Zestimate®

    Refinance and save

    $2,363/mo

    Est. payment

    Refinancing to a lower rate could help reduce your monthly payments and save thousands over the life of the loan.

    See today's rates

    $2,363/mo

    Est. payment

    Explore your selling options

    Work with a Zillow partner agent

    Leverage their expertise and Zillow's premium Showcase listings to get your home seen by more buyers.

    Get started

    List with your own agent

    Get your home in front of millions of buyers by listing it on Zillow.

    Learn how to do it

    Sell it yourself

    Take full control of how buyers see your home on Zillow by listing For Sale by Owner (FSBO).

    List your home

    What's special

    Attached garageGranite countersCentral heatGarden tubWalk-in showerStone colored backsplashSuite of stainless appliances

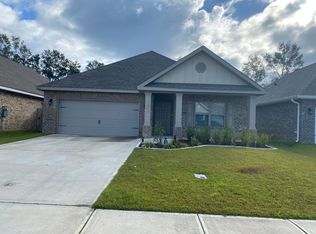
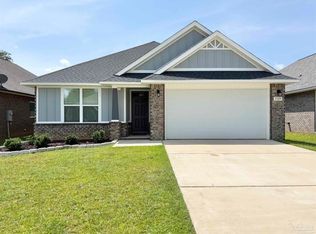
    If you're looking for a well maintained home in the heart of Pace, then look no farther. This 2022 build has been well maintained and is waiting for you to call it home. Situated in the heart of Pace with easy access to major thoroughfares, your minutes from great schools, restaurants, and shopping all while being able to enjoy the peace that comes with neighborhood living. Enjoy easy to maintain landscaping in both the front and back yards. Enter through the front door and be immersed in the charm of this home with its beautiful wood laminate flooring in the common areas and stylishly textured walls with neutral colored paint tones. The kitchen features richly colored cabinets with granite counters a stone colored backsplash. A suite of stainless appliances and a center island for additional counter space make this a great kitchen. Nearby, you'll discover the large dining area that flows seamlessly into living area make this whole space a perfect spot for entertaining family and friends. The living room is accented with a beautifully done, trey ceiling, and the fire place is a perfect accent spot in the room. There are lots of windows in the common areas too for plenty of natural light. The owner's suite features more of elegant upgrades with a trey ceiling of its own. There's also a spacious closet, and the adjoining bathroom features dual vanities, a garden tub, and walk-in shower. The guest rooms, located at the front of the home, both provide plenty of space for bedroom suites. Enjoy the back yard with its privacy fence surround from under the shade of the covered patio. As an added bonus, enjoy the reduced cost of power bills as this home is equipped with solar panels. Contact our office today with questions or to tour. AMENITIES: * Solar Panels * 2 Pets max * Central A/C * Attached garage * Central Heat * Fenced yard By submitting your information on this page you consent to being contacted by the Property Manager and RentEngine via SMS, phone, or email.

    This property is not currently displayed as for sale or rent on Zillow. This may be different from what's on other websites or public sources.

    Zillow last checked:

    Listing updated:

    Source: Zillow Rentals

    Facts & features

    Interior

    Bedrooms & bathrooms
    • Bedrooms: 3
    • Bathrooms: 2
    • Full bathrooms: 2
    Appliances
    • Included: Dishwasher, Microwave, Range Oven, Refrigerator, WD Hookup
    • Laundry: Hookups
    Features
    • WD Hookup
    Interior area
    • Total interior livable area: 2,099 sqft

    Property

    Parking
    • Parking features: Garage, Parking Lot
    • Has garage: Yes
    • Details: Contact manager
    Features
    • Patio & porch: Patio
    Details
    • Parcel number: 041N29305600G000180

    Construction

    Type & style
    • Home type: SingleFamily
    • Property subtype: Single Family Residence

    Community & HOA

    Community
    • Deposit fee: $1,950
    Location
    • Region: Pace

    Financial & listing details

    • Price per square foot: $174/sqft
    • Tax assessed value: $275,596
    • Annual tax amount: $2,995
    • Date on market: 6/30/2026
    • Date available: 08/14/2026
    • Lease term: 1 Year

    Price history

    DateEventPrice
    7/9/2026Listing removed$1,950$1/sqft
    Source: Zillow Rentals Report a problem
    6/30/2026Listed for rent$1,950-4.9%$1/sqft
    Source: Zillow Rentals Report a problem
    3/22/2025Listing removed$2,050$1/sqft
    Source: Zillow Rentals Report a problem
    3/15/2025Listed for rent$2,050$1/sqft
    Source: Zillow Rentals Report a problem
    7/29/2022Sold$374,900$179/sqft
    Source: PAR #607014 Report a problem
    4/22/2022Price change$374,900+1.4%$179/sqft
    Source: PAR #607014 Report a problem
    4/14/2022Listed for sale$369,900$176/sqft
    Source: PAR #607014 Report a problem

    Public tax history

    YearProperty taxesTax assessment
    2025$2,995 +1.5%$275,596 +1.5%
    2024$2,950 +0.5%$271,543 +3%
    2023$2,934 +775.4%$263,634 +1098.3%
    2022$335 +24%$22,000 +10%
    2021$270 -1.1%$20,000
    2020$273 $20,000
    Find assessor info on the county website

    Neighborhood: 32571

    Nearby schools

    GreatSchools rating
    Get pre-qualified for a loan
    At Zillow Home Loans, we can pre-qualify you in as little as 5 minutes with no impact to your credit score.

    An equal housing lender. NMLS #10287.

    Sell for more on Zillow
    Get a Zillow Showcase℠ listing at no additional cost and you could sell for .
    $364,700
    2% more
    +$7,294
    With Zillow Showcase(estimated)
    $371,994