Skip main navigation
Off market
  • $332,800

    5317 Parkside Dr, Pace, FL 32571

    3beds
    1,783sqft
    Single Family Residence
    Built in ----
    -- sqft lot
    $332,800 Zestimate®
    $187/sqft
    $1,973 Estimated rent

    Home value

    $332,800

    $316,000 - $349,000

    $1,973/mo

    Zestimate® history
    Loading
    Loading...

    Owner options

    List your home for rent

    $1,973/mo

    Rent Zestimate®

    Find your next renter with Zillow Rental Manager. Plus, with online applications, you can quickly screen prospective tenants – for free.

    Learn more

    $1,973/mo

    Rent Zestimate®

    Refinance and save

    $2,132/mo

    Est. payment

    Refinancing to a lower rate could help reduce your monthly payments and save thousands over the life of the loan.

    See today's rates

    $2,132/mo

    Est. payment

    Explore your selling options

    Work with a Zillow partner agent

    Leverage their expertise and Zillow's premium Showcase listings to get your home seen by more buyers.

    Get started

    List with your own agent

    Get your home in front of millions of buyers by listing it on Zillow.

    Learn how to do it

    Sell it yourself

    Take full control of how buyers see your home on Zillow by listing For Sale by Owner (FSBO).

    List your home

    What's special

    Large islandOversized laundry roomSpa-like bathroomOpen-concept layoutPartially fenced in backyardSerene retreatSoaking tub

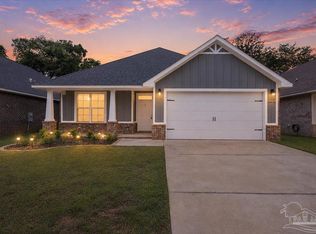
    Nestled in the heart of the charming community of Parkwood Commons in Pace, Florida is your new home located at 5317 Parkside Dr! Spacious 1,783 sqft home with 3 bedrooms and 2 bathrooms. You will love the split floor plan, trey ceilings in the living & master, and luxury vinyl plank flooring throughout the main living areas. The open-concept layout seamlessly connects the living, dining, and kitchen areas, making it an ideal space for both entertaining and everyday family life. The kitchen offers a large island, pantry, and stainless steel appliances. Washer and dryer comes furnished for your convenience! Oversized laundry room for extra storage. The master suite is an oasis of tranquility, offering a serene retreat after a long day. Relax and unwind in the luxurious spa-like bathroom, complete with a soaking tub, a walk-in shower, and dual vanities. The master suite also features a generous walk-in closet, providing abundant storage space for your wardrobe and accessories. Each additional bedroom is spacious, bright, and offers ample closet space. Step outside into your screened in patio area, where you'll discover the ideal spot to relax this summer. The partially fenced in backyard offers privacy and a peaceful ambiance, creating a serene environment for enjoying warm summer evenings or hosting barbecues with friends and family. 2 car garage. Pet friendly up to 2 pets. 50 pound weight limit per pet. No restricted breeds. Prior approval & non refundable pet fee due at move in. Tenant responsible for all utilities. Ask us about our Military discount! All NFI Property Management Solutions residents are enrolled in the Resident Benefits Package (RBP) for an additional $40/month which includes liability insurance, move-in concierge service making utility connection and home service setup a breeze during your move-in, our best-in-class resident rewards program, on-demand pest control, and much more! More details upon application.

    This property is off market, which means it's not currently listed for sale or rent on Zillow. This may be different from what's available on other websites or public sources.

    Zillow last checked:

    Listing updated:

    Source: Zillow Rentals

    Facts & features

    Interior

    Bedrooms & bathrooms
    • Bedrooms: 3
    • Bathrooms: 2
    • Full bathrooms: 2
    Appliances
    • Included: Dishwasher, Dryer, Microwave, Range Oven, Refrigerator, Washer
    • Laundry: In Unit
    Features
    • Range/Oven, Walk In Closet
    Interior area
    • Total interior livable area: 1,783 sqft

    Property

    Parking
    • Details: Contact manager
    Features
    • Exterior features: No Utilities included in rent, Range/Oven, Walk In Closet
    Details
    • Parcel number: 041N29305600G000230

    Construction

    Type & style
    • Home type: SingleFamily
    • Property subtype: Single Family Residence

    Community & neighborhood

    Location
    • Region: Pace

    HOA & financial

    Other fees
    • Deposit fee: $2,050

    Other

    Other facts
    • Available date: 06/30/2025

    Price history

    DateEventPrice
    7/16/2025Listing removed$2,050$1/sqft
    Source: Zillow Rentals Report a problem
    7/1/2025Listed for rent$2,050$1/sqft
    Source: Zillow Rentals Report a problem
    5/9/2024Listing removed--
    Source: Zillow Rentals Report a problem
    4/23/2024Listed for rent$2,050$1/sqft
    Source: Zillow Rentals Report a problem
    6/13/2023Listing removed--
    Source: Zillow Rentals Report a problem
    6/6/2023Listed for rent$2,050$1/sqft
    Source: Zillow Rentals Report a problem
    7/29/2022Sold$339,900$191/sqft
    Source: PAR #607173 Report a problem
    4/18/2022Listed for sale$339,900$191/sqft
    Source: PAR #607173 Report a problem

    Public tax history

    YearProperty taxesTax assessment
    2024$3,090 -2.2%$249,043 +3.2%
    2023$3,160 +842.9%$241,310 +996.9%
    2022$335 +24%$22,000 +10%
    2021$270 -1.1%$20,000
    2020$273 $20,000

    Find assessor info on the county website

    Neighborhood: 32571

    Nearby schools

    GreatSchools rating
    Get pre-qualified for a loan
    At Zillow Home Loans, we can pre-qualify you in as little as 5 minutes with no impact to your credit score.

    An equal housing lender. NMLS #10287.

    Sell for more on Zillow
    Get a Zillow Showcase℠ listing at no additional cost and you could sell for .
    $332,800
    2% more
    +$6,656
    With Zillow Showcase(estimated)
    $339,456