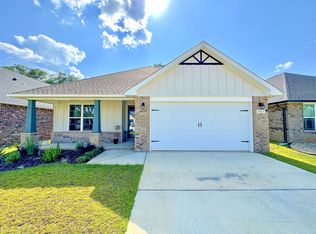
Built in 2022 and exceptionally maintained, this 3-bedroom, 2-bath home in Parkwood Commons offers over 2,000 square feet of well-designed living space. The split floor plan features a spacious living area with an electric fireplace, crown molding, and luxury vinyl plank flooring throughout (No Carpet!) The kitchen is equipped with granite countertops, custom soft-close cabinetry, stainless steel appliances, a large island, and pantry. The primary suite includes a walk-in closet, double vanities, garden tub, and separate shower. Outside, enjoy the covered back porch and fully fenced backyard with a recently added shadow box privacy fence. With modern finishes, quality construction, and pride of ownership throughout, this home is move-in ready and waiting for its next owner.
For sale
Price cut: $10K (6/29)
$370,000
5313 Parkside Dr, Pace, FL 32571
3beds
2,084sqft
Single Family Residence
Built in 2022
6,708 Square Feet Lot
$-- Zestimate®
$178/sqft
$-- HOA
What's special
- 35 days |
- 197 |
- 7 |
Zillow last checked:
Listing updated:
Listed by:
Ace Khan 850-748-1365,
Levin Rinke Realty,
Beau Smith 561-309-3190,
Levin Rinke Realty
Source: PAR,MLS#: 683712
Loading...
Facts & features
Interior
Bedrooms & bathrooms
- Bedrooms: 3
- Bathrooms: 2
- Full bathrooms: 2
Primary bedroom
- Level: First
- Area: 271.25
- Dimensions: 17.5 x 15.5
Bedroom
- Level: First
- Area: 129.92
- Dimensions: 11.6 x 11.2
Bedroom 1
- Level: First
- Area: 117.3
- Dimensions: 11.5 x 10.2
Dining room
- Level: First
- Area: 156
- Dimensions: 13 x 12
Kitchen
- Level: First
- Area: 306
- Dimensions: 18 x 17
Living room
- Level: First
- Area: 418
- Dimensions: 22 x 19
Heating
- Heat Pump
Cooling
- Central Air, Ceiling Fan(s)
Appliances
- Included: Electric Water Heater, Built In Microwave, Dishwasher, Disposal, Refrigerator, Self Cleaning Oven
- Laundry: Inside
Features
- Ceiling Fan(s), Crown Molding, High Ceilings, High Speed Internet, Recessed Lighting
- Flooring: Tile, Carpet, Simulated Wood
- Windows: Double Pane Windows, Shutters
- Has basement: No
- Has fireplace: Yes
- Fireplace features: Electric
Interior area
- Total structure area: 2,084
- Total interior livable area: 2,084 sqft
Video & virtual tour
Property
Parking
- Total spaces: 2
- Parking features: 2 Car Garage, Front Entrance, Garage Door Opener
- Garage spaces: 2
Features
- Levels: One
- Stories: 1
- Patio & porch: Porch
- Pool features: None
Lot
- Size: 6,708 Square Feet
- Features: Central Access
Details
- Parcel number: 041n29305600g000240
- Zoning description: Res Single
Construction
Type & style
- Home type: SingleFamily
- Architectural style: Craftsman
- Property subtype: Single Family Residence
Materials
- Brick
- Foundation: Slab
- Roof: Shingle,Hip
Condition
- Resale
- New construction: No
- Year built: 2022
Utilities & green energy
- Electric: Copper Wiring
- Sewer: Public Sewer
- Water: Public
Green energy
- Energy efficient items: Insulated Walls, Ridge Vent
Community & HOA
Community
- Security: Smoke Detector(s)
- Subdivision: Parkwood Commons
HOA
- Has HOA: No
- Services included: None
Location
- Region: Pace
Financial & listing details
- Price per square foot: $178/sqft
- Tax assessed value: $266,392
- Annual tax amount: $3,320
- Price range: $370K - $370K
- Date on market: 6/3/2026
- Cumulative days on market: 22 days
Estimated market value
Not available
Estimated sales range
Not available
Not available
Price history
| Date | Event | Price |
|---|---|---|
| 6/29/2026 | Price change | $370,000-2.6%$178/sqft |
Source: | ||
| 6/17/2026 | Listed for sale | $380,000+2.7%$182/sqft |
Source: | ||
| 7/28/2022 | Sold | $369,900$177/sqft |
Source: | ||
| 4/15/2022 | Listed for sale | $369,900$177/sqft |
Source: | ||
Public tax history
| Year | Property taxes | Tax assessment |
|---|---|---|
| 2024 | $3,320 -1.9% | $266,392 +3.1% |
| 2023 | $3,383 +909.5% | $258,351 +1074.3% |
| 2022 | $335 +24% | $22,000 +10% |
| 2021 | $270 -1.1% | $20,000 |
| 2020 | $273 | $20,000 |
Find assessor info on the county website
Monthly payment
Est. payment$--/mo
Payment breakdown
Explore the cost of this home by adjusting the details. Changes won't be saved.All calculations are estimates and provided by Zillow, Inc. for informational purposes only. Actual amounts may vary.
HOA fees may include property taxes on listings classified as Co-Ops. Contact the listing agent and/or owner for fee details.
Mortgage interest rates are dependent on a number of factors, including credit score, down payment, and repayment length. Interest rate data provided by Zillow Group Marketplace, Inc. as of 1/1/1970 from various mortgage lenders with which we have lead or other similar arrangements; the Estimated Payment is an average of those rates.
See how much you could borrow to make a competitive offer.
Climate risks
Neighborhood: 32571
Nearby schools
GreatSchools rating
- 7/10S. S. Dixon Intermediate SchoolGrades: 3-5Distance: 0.5 mi
- 8/10Thomas L Sims Middle SchoolGrades: 6-8Distance: 0.4 mi
- 6/10Pace High SchoolGrades: 9-12Distance: 1.3 mi
Schools provided by the listing agent
- Elementary: Dixon
- Middle: SIMS
- High: Pace
Source: PAR. This data may not be complete. We recommend contacting the local school district to confirm school assignments for this home.
A local agent can set up tours, give advice and negotiate with sellers.
A local lender can help you make sure your offer is ready when you are.
- Florida
- Santa Rosa County
- Pace
- 32571
- 5313 Parkside Dr