SHORT SALE / AS IS- Pensacola Welcome Home to this inviting 3-bedroom, 2 bath with 1,764 sq. ft. of open-concept living space, built in 2021-ideal for today's lifestyle. Gourmet kitchen featuring roomy counters, and ample counterspace. Kitchen also features matching Whirlpool Stainless steel appliances including refrigerator, microwave, stove, and dishwasher. Peaceful primary bedroom with an ensuite bathroom and two additional roomy bedrooms perfect for growing families, guests, or a home office. Versatile bonus room perfect for a home office, playroom, gym, or media room. This is essentially a newer home with modern finishes. Fully fenced backyard offers privacy , perfect for the kids and/or pets. Situated in a friendly, quiet neighborhood just minutes from I-10, Hwy 90, NAS Whiting Field, UWF, Shopping, Dining, and beautiful Gulf beaches. Don't miss this opportunity to own a beautiful, move-in ready home in a growing area.
For sale
$290,000
5149 Peach Dr, Pace, FL 32571
3beds
1,735sqft
Single Family Residence
Built in 2021
6,534 Square Feet Lot
$289,100 Zestimate®
$167/sqft
$21/mo HOA
What's special
Modern finishesTwo additional roomy bedroomsGourmet kitchen
- 123 days
- 107
- 12
Zillow last checked:
Listing updated:
Listed by:
Nichole Ashcraft 850-572-8794,
KELLER WILLIAMS REALTY GULF COAST
Source: PAR,MLS#: 684522
Facts & features
Interior
Bedrooms & bathrooms
- Bedrooms: 3
- Bathrooms: 2
- Full bathrooms: 2
Rooms
- Room types: Bonus Room
Primary bedroom
- Level: First
- Area: 1979410
- Dimensions: 1511 x 1310
Bedroom
- Level: First
- Area: 560.25
- Dimensions: 6.75 x 83
Bedroom 1
- Level: First
- Area: 116655
- Dimensions: 1111 x 105
Bathroom
- Level: First
- Area: 6723
- Dimensions: 81 x 83
Kitchen
- Level: First
- Area: 14960
- Dimensions: 136 x 110
Living room
- Level: First
- Area: 24288
- Dimensions: 132 x 184
Heating
- Central
Cooling
- Central Air, Ceiling Fan(s)
Appliances
- Included: Electric Water Heater, Built In Microwave, Dishwasher, Microwave, Refrigerator
- Laundry: W/D Hookups
Features
- Baseboards, Ceiling Fan(s), High Ceilings, High Speed Internet, Recessed Lighting
- Flooring: Carpet, Simulated Wood
- Windows: Double Pane Windows, Blinds, Shutters
- Has basement: No
Interior area
- Total structure area: 1,735
- Total interior livable area: 1,735 sqft
Property
Parking
- Total spaces: 2
- Parking features: 2 Car Garage
- Garage spaces: 2
Features
- Levels: One
- Stories: 1
- Exterior features: Rain Gutters
- Pool features: None
- Fencing: Back Yard
Lot
- Size: 6,534 Square Feet
- Features: Central Access
Details
- Parcel number: 0005009025004274
- Zoning description: Deed Restrictions,Res Single
- Special conditions: Short Sale
Construction
Type & style
- Home type: SingleFamily
- Architectural style: Cottage
- Property subtype: Single Family Residence
Materials
- Brick, Frame
- Foundation: Slab
- Roof: Shingle
Condition
- Resale
- New construction: No
- Year built: 2021
Utilities & green energy
- Electric: Circuit Breakers
- Sewer: Public Sewer
- Water: Public
Green energy
- Energy efficient items: Heat Pump, Insulation, Insulated Walls, Ridge Vent
Community & HOA
Community
- Security: Smoke Detector(s)
- Subdivision: Woodlands
HOA
- Has HOA: Yes
- Services included: Association, Recreation Facility
- HOA fee: $250 annually
Location
- Region: Pace
Financial & listing details
- Price per square foot: $167/sqft
- Tax assessed value: $245,555
- Annual tax amount: $2,560
- Price range: $290K - $290K
- Date on market: 6/17/2026
- Cumulative days on market: 65 days
Estimated market value
$289,100
$275,000 - $304,000
$2,051/mo
Price history
| Date | Event | Price |
|---|---|---|
| 10/5/2026 | Listed for sale | $290,000$167/sqft |
Source:  PAR #684522 Report a problem PAR #684522 Report a problem | ||
| 8/17/2026 | Pending sale | $290,000$167/sqft |
Source: PAR #684522 Report a problem | ||
| 8/6/2026 | Listed for sale | $290,000$167/sqft |
Source: PAR #684522 Report a problem | ||
| 7/30/2026 | Pending sale | $290,000$167/sqft |
Source: PAR #684522 Report a problem | ||
| 7/6/2026 | Price change | $290,000-1.7%$167/sqft |
Source: PAR #684522 Report a problem | ||
| 6/17/2026 | Listed for sale | $295,000$170/sqft |
Source: PAR #684522 Report a problem | ||
| 11/9/2025 | Listing removed | $1,850$1/sqft |
Source: Zillow Rentals Report a problem | ||
| 11/6/2025 | Listed for rent | $1,850$1/sqft |
Source: Zillow Rentals Report a problem | ||
| 11/6/2025 | Listing removed | $295,000$170/sqft |
Source: PAR #667463 Report a problem | ||
| 10/9/2025 | Contingent | $295,000$170/sqft |
Source: PAR #667463 Report a problem | ||
| 8/30/2025 | Price change | $295,000-1.7%$170/sqft |
Source: PAR #667463 Report a problem | ||
| 8/22/2025 | Price change | $300,000-3.2%$173/sqft |
Source: PAR #667463 Report a problem | ||
| 7/10/2025 | Listed for sale | $310,000+21.3%$179/sqft |
Source: PAR #667463 Report a problem | ||
| 11/12/2021 | Sold | $255,575$147/sqft |
Source: PAR #587054 Report a problem | ||
Public tax history
| Year | Property taxes | Tax assessment |
|---|---|---|
| 2025 | $2,560 +3.1% | $242,524 +2.9% |
| 2024 | $2,483 +0.2% | $235,689 +3% |
| 2023 | $2,478 -0.7% | $228,824 +3% |
| 2022 | $2,494 +746.7% | $222,159 +957.9% |
| 2021 | $295 -1% | $21,000 |
| 2020 | $298 | $21,000 |
Find assessor info on the county website
Monthly payment
Est. payment
Payment breakdown
Explore the cost of this home by adjusting the details. Changes won't be saved.Climate risks
Neighborhood: 32571
Nearby schools
Schools provided by the listing agent
- Elementary: Pea Ridge
- Middle: AVALON
- High: Pace
Source: PAR. This data may not be complete. We recommend contacting the local school district to confirm school assignments for this home.

Similar homes
- $332,0005 bd3 ba2k sqft4422 White Birch Ct, Pace, FL 32571For Sale
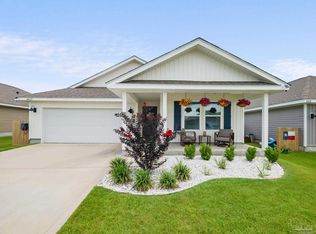 MLS ID #687506, Rachel Wheeler, Better Homes And Gardens Real Estate Main Street Properties. PAR
 - $297,0003 bd2 ba1.8k sqft4571 Sunlight Cir, Milton, FL 32583For Sale
 MLS ID #685750, Jody Childs, Coldwell Banker Realty. PAR
 - $299,0003 bd2 ba1.5k sqft5528 Lancelot Trl, Milton, FL 32583For Sale
 MLS ID #684977, William Rose, KELLER WILLIAMS REALTY GULF COAST. PAR
 - $289,0004 bd2 ba1.7k sqft5578 Galahad Trl, Milton, FL 32583For Sale
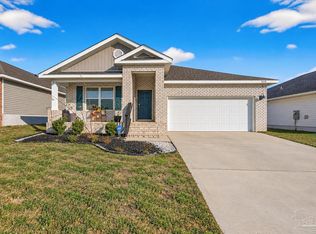 MLS ID #676181, Jaid Slaughter, Patriot Realty. PAR
 - $370,0004 bd2 ba1.7k sqft5976 Milan Dr, Pace, FL 32571For Sale
 MLS ID #1006621, Joyce M Campbell, Coldwell Banker Realty. ECAOR
