This stunning 3-bedroom, 2-bathroom showstopper in the coveted Deer Run community isn't just move-in ready — it's lifestyle ready. From the moment you walk through the door, you'll feel it: this is the one. The thoughtfully designed split floor plan delivers the ultimate in privacy and flow, while a versatile front bonus room becomes whatever your life demands — a chic home office, an adventurous man cave, a sophisticated formal dining space, or the playroom of kids' dreams. Soaring tray ceilings crown the open-concept living area, creating a sense of grandeur and light, while sleek luxury vinyl flooring flows seamlessly throughout the main living areas — carpet in the bedrooms. The kitchen? An absolute moment. Gleaming granite countertops, rich cabinetry, stainless steel appliances, and a breakfast bar built for everything from rushed mornings to lingering late-night snacks. The sun-drenched eat-in nook is where memories are made. Retreat to the primary suite — your private sanctuary — featuring elegant tray ceilings, a worthy garden tub, and a fully tiled walk-in shower with a built-in bench seat. Two additional bedrooms offer generous space for family, guests, or that walk-in closet you've been manifesting. And the dedicated laundry room with built-in shelving and cabinet storage? It's the kind of elevated detail that separates a house from a home. Throw open the French doors and step into your private outdoor oasis. The expansive patio is made for golden-hour cookouts, sunset cocktails, and unforgettable entertaining. This home also delivers the upgrades that matter most: hurricane window protection for true peace of mind, overhead garage storage racks, and the kind of outdoor living space the Florida lifestyle is built around. Life in Deer Run is the dream you've been waiting for — a resort-style beach-entry pool, a buzzing community hub with food trucks and events that bring neighbors together, and nearby interstate access. This is the house.
Contingent
Price cut: $9K (6/9)
$299,900
3588 Whitetail Ln, Pensacola, FL 32526
3beds
1,554sqft
:
Get pre-qualified$2,039/mo
Single Family Residence
Built in 2018
6,098 Square Feet Lot
$-- Zestimate®
$193/sqft
$83/mo HOA
What's special
Breakfast barFront bonus roomRich cabinetrySplit floor planHurricane window protectionHuge back patioTray ceilings
- 115 days |
- 77 |
- 1 |
Zillow last checked:
Listing updated:
Listed by:
Sarah Kaiser 850-221-6193,
Key Impressions LLC
Source: PAR,MLS#: 680308
Facts & features
Interior
Bedrooms & bathrooms
- Bedrooms: 3
- Bathrooms: 2
- Full bathrooms: 2
Primary bedroom
- Level: First
- Area: 225
- Dimensions: 15 x 15
Kitchen
- Level: First
- Area: 342.71
- Dimensions: 17.5 x 19.58
Living room
- Level: First
- Area: 238.04
- Dimensions: 14.5 x 16.42
Heating
- Central
Cooling
- Central Air, Ceiling Fan(s)
Appliances
- Included: Electric Water Heater
Features
- Flooring: Carpet
- Windows: Double Pane Windows
- Has basement: No
Interior area
- Total structure area: 1,554
- Total interior livable area: 1,554 sqft
Property
Parking
- Total spaces: 2
- Parking features: 2 Car Garage
- Garage spaces: 2
Features
- Levels: One
- Stories: 1
- Pool features: None
Lot
- Size: 6,098 Square Feet
- Features: Central Access
Details
- Parcel number: 331n311500013002
- Zoning description: Res Single
Construction
Type & style
- Home type: SingleFamily
- Architectural style: Traditional
- Property subtype: Single Family Residence
Materials
- Brick, Frame
- Foundation: Slab
- Roof: Shingle
Condition
- Resale
- New construction: No
- Year built: 2018
Utilities & green energy
- Electric: Circuit Breakers, Copper Wiring
- Sewer: Public Sewer
- Water: Public
Green energy
- Energy efficient items: Insulation, Insulated Walls
Community & HOA
Community
- Subdivision: Deer Run
HOA
- Has HOA: Yes
- Services included: Association
- HOA fee: $1,000 annually
Location
- Region: Pensacola
Financial & listing details
- Price per square foot: $193/sqft
- Tax assessed value: $236,797
- Annual tax amount: $2,662
- Price range: $299.9K - $299.9K
- Date on market: 4/3/2026
- Cumulative days on market: 97 days
- Road surface type: Paved
Estimated market value
Not available
Estimated sales range
Not available
Not available
Price history
| Date | Event | Price |
|---|---|---|
| 6/29/2026 | Contingent | $299,900$193/sqft |
Source:  PAR #680308 Report a problem PAR #680308 Report a problem | ||
| 6/9/2026 | Price change | $299,900-2.9%$193/sqft |
Source: PAR #680308 Report a problem | ||
| 5/8/2026 | Price change | $308,900-0.3%$199/sqft |
Source: PAR #680308 Report a problem | ||
| 4/4/2026 | Listed for sale | $309,900+6.9%$199/sqft |
Source: PAR #680308 Report a problem | ||
| 5/17/2023 | Sold | $290,000-3%$187/sqft |
Source: PAR #622289 Report a problem | ||
| 3/16/2023 | Contingent | $299,000$192/sqft |
Source: PAR #622289 Report a problem | ||
| 3/7/2023 | Price change | $299,000-2%$192/sqft |
Source: PAR #622289 Report a problem | ||
| 2/9/2023 | Listed for sale | $305,000+57.3%$196/sqft |
Source: PAR #622289 Report a problem | ||
| 6/6/2019 | Listing removed | $193,850$125/sqft |
Source: D.R. Horton - Northwest Florida Report a problem | ||
| 5/1/2019 | Listed for sale | $193,850-0.9%$125/sqft |
Source: D.R. Horton - Northwest Florida Report a problem | ||
| 8/31/2018 | Sold | $195,690$126/sqft |
Source: PAR #533931 Report a problem | ||
Public tax history
| Year | Property taxes | Tax assessment |
|---|---|---|
| 2024 | $2,662 +33.7% | $236,797 -9.6% |
| 2023 | $1,991 +2.6% | $262,072 +11.7% |
| 2022 | $1,941 +0.2% | $234,707 +22.8% |
| 2021 | $1,937 +2.8% | $191,177 +10.8% |
| 2020 | $1,884 +1.9% | $172,617 +5% |
| 2019 | $1,849 | $164,454 +5354.5% |
| 2018 | $1,849 | $3,015 |
Find assessor info on the county website
Monthly payment
Est. payment
Payment breakdown
Explore the cost of this home by adjusting the details. Changes won't be saved.Climate risks
Neighborhood: 32526
Nearby schools
GreatSchools rating
- 9/10KINGSFIELD ELEMENTARY SCHOOLGrades: PK-5Distance: 3 mi
- 5/10Beulah Middle SchoolGrades: 6-8Distance: 2 mi
- 5/10J. M. Tate Senior High SchoolGrades: 9-12Distance: 5.2 mi
Schools provided by the listing agent
- Elementary: Beulah
- Middle: RANSOM
- High: Tate
Source: PAR. This data may not be complete. We recommend contacting the local school district to confirm school assignments for this home.
- $295,0004 bd2 ba1.8k sqft3594 Whitetail Ln, Pensacola, FL 32526Sold

- $322,600-- bd8 ba1.8k sqft3582 Whitetail Ln, Pensacola, FL 32526Off Market
- $297,0003 bd2 ba1.5k sqft3600 Whitetail Ln, Pensacola, FL 32526Off Market
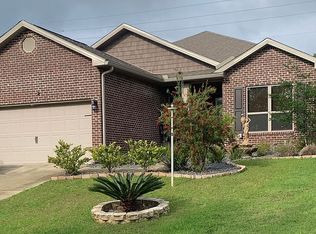
- $374,400-- bd13 ba2.5k sqft3576 Whitetail Ln, Pensacola, FL 32526Off Market
- $327,0003 bd2 ba1.9k sqft3606 Whitetail Ln, Pensacola, FL 32526Off Market
- $320,000-- bd8 ba1.8k sqft3570 Whitetail Ln, Pensacola, FL 32526Off Market
- $373,5004 bd4 ba2.5k sqft3583 Whitetail Ln, Pensacola, FL 32526Off Market
- $332,600-- bd8 ba1.9k sqft3577 Whitetail Ln, Pensacola, FL 32526Off Market
A local agent can set up tours, give advice and negotiate with sellers.
A local lender can help you make sure your offer is ready when you are.
Similar homes
- $315,0004 bd2 ba1.7k sqft10986 Blacktail Loop, Pensacola, FL 32526For Sale
 MLS ID #681907, Joshua Ward, KELLER WILLIAMS REALTY GULF COAST. PAR
 - $303,9003 bd2 ba1.6k sqft5757 Blackhorse Cir, Pensacola, FL 32526For Sale
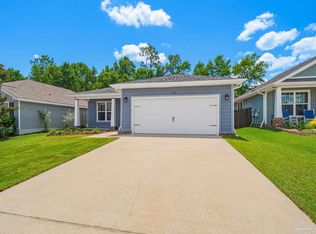 MLS ID #685421, Donna Lashley, CENTURY 21 AMERISOUTH REALTY. PAR
 - $328,0004 bd2 ba1.7k sqft3982 Whitetail Ln, Pensacola, FL 32526For Sale
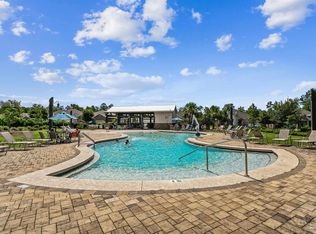 MLS ID #671176, Kerrin Kostelic, Levin Rinke Realty. PAR
 - $325,0004 bd2 ba1.8k sqft11009 Blacktail Loop, Pensacola, FL 32526For Sale
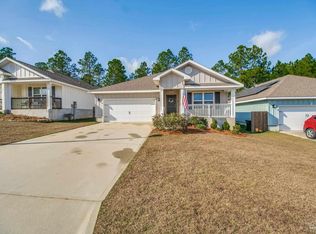 MLS ID #675193, Theresa "Terry" Mahoney, KELLER WILLIAMS REALTY GULF COAST. PAR
 - $335,0004 bd2 ba1.8k sqft4029 Whitetail Ln, Pensacola, FL 32526For SaleMLS ID #685210, Jason Smallwood, Bastion Realty LLC. PAR
- $329,9003 bd2 ba1.8k sqft7838 Burnside Loop, Pensacola, FL 32526For SaleMLS ID #682225, David Porter, OLD SOUTH PROPERTIES INC. PAR
- $312,0003 bd3 ba1.9k sqft5740 Blackhorse Cir, Pensacola, FL 32526For SaleMLS ID #684252, Luker Smith, KELLER WILLIAMS REALTY GULF COAST. PAR
- $355,0003 bd2 ba1.6k sqft6510 Covington Cir, Pensacola, FL 32526For SaleMLS ID #685793, Taylor Klein, Levin Rinke Realty. PAR
- $312,5003 bd2 ba1.6k sqft7154 Inniswold Dr, Pensacola, FL 32526For SaleMLS ID #681738, Tiffany M. Davis, PARAMOUNT PROPERTIES OF PENSACOLA. PAR
- $269,0003 bd2 ba1.4k sqft3461 Wasatch Range Loop, Pensacola, FL 32526For SaleMLS ID #685677, Sydnee Johnson, Levin Rinke Realty. PAR
- $354,9004 bd2 ba1.9k sqft7979 Burnside Loop, Pensacola, FL 32526For SaleMLS ID #678820, Levi Fortner, LPT Realty. PAR
- $310,0004 bd2 ba1.8k sqftQuail Ridge, Cantonment, FL 32533For SaleMLS ID #686193, Willie Demps, Levin Rinke Realty. PAR
- $315,9003 bd2 ba1.5k sqft6606 Paso Fino Dr, Pensacola, FL 32526For SaleMLS ID #684347, Erika Ruiz, Nexthome Momentum Realty. PAR
- $310,0003 bd2 ba1.6k sqft424 Pemberton Ln, Cantonment, FL 32533For SaleMLS ID #685209, Morgan Burkett, Levin Rinke Realty. PAR
- $295,0003 bd2 ba1.6k sqft1641 Slate Dr, Cantonment, FL 32533For SaleMLS ID #685705, Bryce Burch, Pensacola Bay Realty, LLC. PAR
- $424,9004 bd3 ba2.2k sqft3962 Whitetail Ln, Pensacola, FL 32526For SaleMLS ID #682130, Paul Womack, Levin Rinke Realty. PAR
- $345,0004 bd2 ba1.7k sqft957 Lovebird Ct, Pensacola, FL 32534For SaleMLS ID #686461, Christi Hebisen, Epique Realty, Inc.. PAR
- $330,0003 bd2 ba1.6k sqft2680 Avalon St, Cantonment, FL 32533For SaleMLS ID #686148, Austin Willis, RE/MAX OF ORANGE BEACH. PAR
- $305,0004 bd2 ba1.6k sqft8855 Ridgebrook Ct, Pensacola, FL 32534For SaleMLS ID #676223, Joshua Ward, KELLER WILLIAMS REALTY GULF COAST. PAR
- $315,0003 bd2 ba1.7k sqft2686 Avalon St, Cantonment, FL 32533For SaleMLS ID #684545, Stacy Phillips, LPT Realty. PAR
