*Assumable VA loan with low interest rate!!** Welcome to Deer Run! The home offers a warm and inviting 4 bedroom, 2 bath layout with an open design that’s perfect for gathering with family and friends. The kitchen is truly the heart of the home, featuring beautiful granite countertops, an undermount sink, stainless steel appliances, a spacious island, and a corner pantry. The primary suite is a relaxing retreat with a large walk-in closet and a private bath that includes a double granite vanity, a roomy shower, and a linen closet. You’ll love the easy-care vinyl flooring throughout the main living areas, with soft Frieze carpet in each bedroom for added comfort. This home also includes smart features like KwikSet keyless entry, a SkyBell doorbell, automated front porch lighting, and a Qolsys touch panel, making it easy to control your home at your fingertips. An added bonus is the solar panels, helping keep energy costs more predictable, with average power bills around $150/month compared to roughly $250/month for similar homes. Deer Run offers a wonderful community atmosphere with a beautiful pool, plenty of seating, a grilling area, outdoor lighting, and a cabana bath house. Perfect for relaxing and enjoying the neighborhood!
For sale
$315,000
10986 Blacktail Loop, Pensacola, FL 32526
4beds
1,787sqft
Single Family Residence
Built in 2022
6,250 Square Feet Lot
$-- Zestimate®
$176/sqft
$83/mo HOA
What's special
Cabana bath houseSpacious islandCorner pantryBeautiful granite countertopsOutdoor lightingUndermount sinkKwikset keyless entry
- 169 days
- 296
- 26
Zillow last checked:
Listing updated:
Listed by:
Joshua Ward 850-377-6866,
KELLER WILLIAMS REALTY GULF COAST
Source: PAR,MLS#: 681907
Facts & features
Interior
Bedrooms & bathrooms
- Bedrooms: 4
- Bathrooms: 2
- Full bathrooms: 2
Bedroom
- Level: First
- Area: 184.8
- Dimensions: 12 x 15.4
Bedroom 1
- Level: First
- Area: 143.19
- Dimensions: 12.9 x 11.1
Bedroom 2
- Level: First
- Area: 143.19
- Dimensions: 12.9 x 11.1
Dining room
- Level: First
- Area: 116.6
- Dimensions: 10.6 x 11
Kitchen
- Level: First
- Area: 205.13
- Dimensions: 18.1 x 11.33
Living room
- Level: First
- Area: 247.64
- Dimensions: 16.4 x 15.1
Heating
- Central
Cooling
- Central Air
Appliances
- Included: Electric Water Heater, Built In Microwave, Dishwasher, Disposal, ENERGY STAR Qualified Water Heater
- Laundry: Inside, W/D Hookups
Features
- High Speed Internet
- Flooring: Vinyl, Carpet
- Windows: Double Pane Windows, Shutters
- Has basement: No
Interior area
- Total structure area: 1,787
- Total interior livable area: 1,787 sqft
Video & virtual tour
Property
Parking
- Total spaces: 2
- Parking features: 2 Car Garage, Garage Door Opener
- Garage spaces: 2
Features
- Levels: One
- Stories: 1
- Patio & porch: Covered
- Exterior features: Rain Gutters
- Has private pool: Yes
- Pool features: Gunite
- Fencing: Back Yard,Privacy
Lot
- Size: 6,250 Square Feet
- Features: Central Access
Details
- Parcel number: 331n311503001015
- Zoning description: Res Single
Construction
Type & style
- Home type: SingleFamily
- Architectural style: Craftsman
- Property subtype: Single Family Residence
Materials
- Frame
- Foundation: Slab
- Roof: Shingle
Condition
- Resale
- New construction: No
- Year built: 2022
Utilities & green energy
- Electric: Circuit Breakers, Copper Wiring
- Sewer: Public Sewer
- Water: Public
- Utilities for property: Cable Available
Green energy
- Energy generation: Solar
Community & HOA
Community
- Security: Smoke Detector(s)
- Subdivision: Preserve At Deer Run
HOA
- Has HOA: Yes
- Services included: Association
- HOA fee: $1,000 annually
Location
- Region: Pensacola
Financial & listing details
- Price per square foot: $176/sqft
- Tax assessed value: $244,988
- Annual tax amount: $3,510
- Price range: $315K - $315K
- Date on market: 5/1/2026
- Cumulative days on market: 170 days
Estimated market value
Not available
Estimated sales range
Not available
Not available
Price history
| Date | Event | Price |
|---|---|---|
| 5/1/2026 | Listed for sale | $315,000+10.6%$176/sqft |
Source:  PAR #681907 Report a problem PAR #681907 Report a problem | ||
| 1/24/2023 | Sold | $284,900-1.7%$159/sqft |
Source: PAR #616957 Report a problem | ||
| 12/19/2022 | Pending sale | $289,900$162/sqft |
Source: PAR #616957 Report a problem | ||
| 12/16/2022 | Price change | $289,900-9.4%$162/sqft |
Source: PAR #616957 Report a problem | ||
| 12/12/2022 | Price change | $319,900+1.6%$179/sqft |
Source: PAR #616957 Report a problem | ||
| 11/3/2022 | Price change | $314,900-3.1%$176/sqft |
Source: PAR #616957 Report a problem | ||
| 10/13/2022 | Price change | $324,900-1.5%$182/sqft |
Source: PAR #616957 Report a problem | ||
| 10/4/2022 | Listed for sale | $329,900$185/sqft |
Source: PAR #616957 Report a problem | ||
Public tax history
| Year | Property taxes | Tax assessment |
|---|---|---|
| 2025 | $3,510 +6.5% | $244,988 0% |
| 2024 | $3,295 -11.5% | $245,092 -9.7% |
| 2023 | $3,724 | $271,330 |
Find assessor info on the county website
Monthly payment
Est. payment
Payment breakdown
Explore the cost of this home by adjusting the details. Changes won't be saved.Climate risks
Neighborhood: 32526
Nearby schools
Schools provided by the listing agent
- Elementary: Kingsfield Elementary
- Middle: BEULAH
- High: Tate
Source: PAR. This data may not be complete. We recommend contacting the local school district to confirm school assignments for this home.

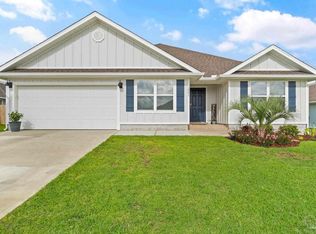

Similar homes
- $309,9003 bd2 ba1.5k sqft3588 Whitetail Ln, Pensacola, FL 32526For Sale
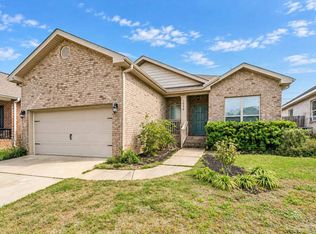 MLS ID #690192, Sarah Kaiser, World Impact Real Estate. PAR
 - $325,0004 bd2 ba1.7k sqft3982 Whitetail Ln, Pensacola, FL 32526For Sale
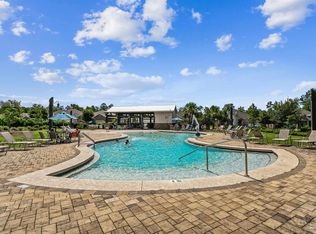 MLS ID #671176, Kerrin Kostelic, Levin Rinke Realty. PAR
 - $329,9004 bd2 ba1.8k sqft4029 Whitetail Ln, Pensacola, FL 32526For Sale
 MLS ID #685210, Jason Smallwood, Bastion Realty LLC. PAR
 - $305,0004 bd2 ba1.8k sqft6328 Burrow Ln, Pensacola, FL 32526For Sale
 MLS ID #682913, Romaldo Cruz, Real Broker, LLC. PAR
