Beautifully cared for and move-in ready, this 2022 home combines comfort, style, and location into one outstanding opportunity. With 4 bedrooms, 3 full bathrooms and a thoughtfully designed floor plan, this home is ideal for multi-generational living, guests, or anyone seeking additional privacy thanks to the desirable secondary ensuite. Conveniently located just minutes from Interstate 10, Navy Federal Credit Union campus, shopping, dining, and grocery stores. This home offers exceptional convenience for commuters. The world-famous Emerald Coast beaches and Pensacola International Airport are a short distance away, keeping you close to everything Pensacola has to offer. The open-concept layout creates an inviting space for entertaining and everyday living, featuring luxury vinyl plank flooring throughout main living areas, elegant crown molding, a spacious living room with a double tray ceiling, and abundant of natural light. The stunning kitchen offers granite countertops, modern stainless steel appliances, a large pantry with exceptional storage, and all kitchen appliances convey. Even the ThinQ fridge. The large primary suite offers a relaxing retreat with a single tray ceiling, a generous walk-in closet, dual vanity, and a soaking tub designed for unwinding after a long day. Carpets are found only in the bedrooms and closets for added comfort. They have been professionally cleaned for a true move-in ready home.
For sale
Price cut: $20.5K (9/25)
$349,500
7457 Jamesville Rd, Pensacola, FL 32526
4beds
2,117sqft
Single Family Residence
Built in 2022
6,098 Square Feet Lot
$-- Zestimate®
$165/sqft
$-- HOA
What's special
Granite countertopsOpen-concept layoutElegant crown moldingLarge primary suiteDesirable secondary ensuiteStunning kitchenThoughtfully designed floor plan
- 54 days
- 766
- 104
Zillow last checked:
Listing updated:
Listed by:
Jessica Drew 850-776-7777,
KELLER WILLIAMS REALTY EMERALD COAST WEST BRANCH
Source: PAR,MLS#: 687054
Facts & features
Interior
Bedrooms & bathrooms
- Bedrooms: 4
- Bathrooms: 3
- Full bathrooms: 3
Primary bedroom
- Level: First
- Area: 238
- Dimensions: 14 x 17
Bedroom
- Level: First
- Area: 144
- Dimensions: 12 x 12
Heating
- Central
Cooling
- Central Air, Ceiling Fan(s)
Appliances
- Included: Electric Water Heater
Features
- Crown Molding
- Windows: Double Pane Windows
- Has basement: No
Interior area
- Total structure area: 2,117
- Total interior livable area: 2,117 sqft
Property
Parking
- Total spaces: 2
- Parking features: 2 Car Garage
- Garage spaces: 2
Features
- Levels: One
- Stories: 1
- Patio & porch: Porch
- Pool features: None
- Fencing: Back Yard
Lot
- Size: 6,098 Square Feet
Details
- Parcel number: 211s311104011002
- Zoning description: Res Single
Construction
Type & style
- Home type: SingleFamily
- Architectural style: Craftsman
- Property subtype: Single Family Residence
Materials
- Frame
- Foundation: Slab
- Roof: Shingle
Condition
- Resale
- New construction: No
- Year built: 2022
Utilities & green energy
- Electric: Copper Wiring
- Sewer: Public Sewer
- Water: Public
Community & HOA
Community
- Subdivision: Stagecoach
HOA
- Has HOA: No
Location
- Region: Pensacola
Financial & listing details
- Price per square foot: $165/sqft
- Tax assessed value: $314,801
- Annual tax amount: $3,178
- Price range: $349.5K - $349.5K
- Date on market: 8/6/2026
- Cumulative days on market: 54 days
- Road surface type: Paved
Estimated market value
Not available
Estimated sales range
Not available
Not available
Price history
| Date | Event | Price |
|---|---|---|
| 9/25/2026 | Price change | $349,500-5.5%$165/sqft |
Source:  ECAOR #1009310 Report a problem ECAOR #1009310 Report a problem | ||
| 8/30/2026 | Price change | $370,000-2.6%$175/sqft |
Source: ECAOR #1009310 Report a problem | ||
| 8/6/2026 | Listed for sale | $380,000+16.2%$179/sqft |
Source: ECAOR #1009310 Report a problem | ||
| 5/27/2022 | Sold | $326,900-0.5%$154/sqft |
Source:  PAR #596010 Report a problem PAR #596010 Report a problem | ||
| 11/1/2021 | Price change | $328,400+1.5%$155/sqft |
Source: PAR #596010 Report a problem | ||
| 9/1/2021 | Listed for sale | $323,400$153/sqft |
Source: PAR #596010 Report a problem | ||
Public tax history
| Year | Property taxes | Tax assessment |
|---|---|---|
| 2024 | $3,178 -24.3% | $314,801 +4.3% |
| 2023 | $4,197 +1216.3% | $301,791 +1576.6% |
| 2022 | $319 +299.5% | $18,000 +1100% |
| 2021 | $80 | $1,500 |
Find assessor info on the county website
Monthly payment
Est. payment
Payment breakdown
Explore the cost of this home by adjusting the details. Changes won't be saved.Climate risks
Neighborhood: 32526
Nearby schools
Schools provided by the listing agent
- Elementary: Beulah
- Middle: BEULAH
- High: Pine Forest
Source: PAR. This data may not be complete. We recommend contacting the local school district to confirm school assignments for this home.
Similar homes
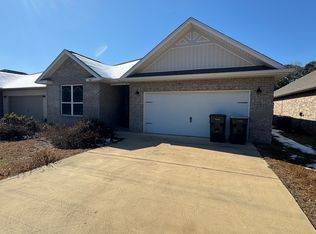
- $349,9994 bd3 ba1.9k sqft6677 Paso Fino Dr, Pensacola, FL 32526For Sale
 MLS ID #689629, Zekiyya Zafri-Matthews, Centrillion, LLC. PAR
 - $349,9004 bd3 ba2.3k sqft5894 Blackhorse Cir, Pensacola, FL 32526For Sale
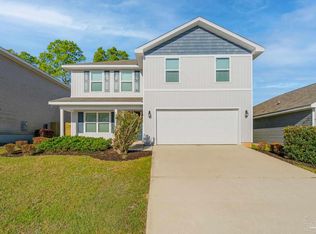 MLS ID #679994, Travis High, Better Homes And Gardens Real Estate Main Street Properties. PAR
 - $339,9904 bd2 ba1.8k sqft6293 Sonoma Ln, Pensacola, FL 32526For Sale
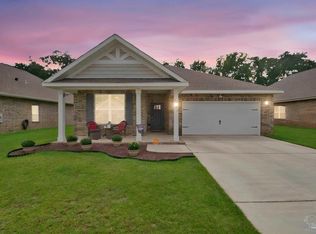 MLS ID #688733, Johanna Freeman, TEAM SANDY BLANTON REALTY, INC. PAR
 - $360,0005 bd3 ba2.5k sqft6359 Burrow Ln, Pensacola, FL 32526For Sale
 MLS ID #687448, Hilary Rember, ASSIST 2 SELL REAL ESTATE. PAR
