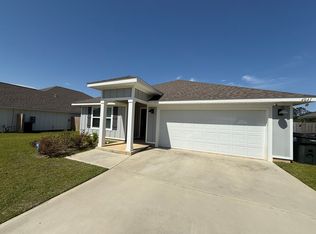
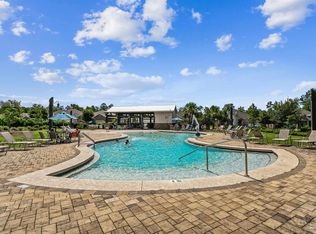
ASK ABOUT THE 4.75% ASSUMABLE LOAN OPPORTUNITY! Welcome home to this beautifully maintained 4-bedroom, 2-bath residence offering the perfect blend of style, comfort, and convenience. Designed with an open-concept floor plan, the spacious living and dining areas are filled with natural light, creating an inviting space that's ideal for both everyday living and entertaining. The well-appointed kitchen features granite countertops, stainless steel appliances, a large center island with bar seating, and a generous corner pantry—perfect for the home chef. A desirable split-bedroom layout provides added privacy, while the spacious primary suite offers double vanities and a large walk-in closet. Three additional bedrooms and a full bath provide plenty of flexibility for family, guests, or a home office. Step outside to the covered back patio and unwind while enjoying peaceful water views—the perfect spot for morning coffee or evening relaxation. Additional highlights include luxury vinyl plank flooring throughout the main living areas, cozy carpeted bedrooms, Smart Home technology, and energy-efficient solar panels to help reduce utility costs. Residents enjoy fantastic neighborhood amenities, including a community pool, cabana bathhouse, grilling area, and underground utilities. Conveniently located just minutes from I-10, Navy Federal, shopping, dining, and everything the area has to offer. MOVE-IN READY AND WAITING FOR ITS NEW OWNERS! DON'T MISS YOUR OPPORTUNITY TO OWN THIS BEAUTIFUL HOME WITH A RARE ASSUMABLE 4.75% INTEREST RATE—SCHEDULE YOUR PRIVATE SHOWING TODAY BEFORE IT'S GONE!
For sale
$335,000
4029 Whitetail Ln, Pensacola, FL 32526
4beds
1,867sqft
:
Get pre-qualified$2,248/mo
Single Family Residence
Built in 2022
8,712 Square Feet Lot
$-- Zestimate®
$179/sqft
$63/mo HOA
What's special
Cozy carpeted bedroomsGenerous corner pantryGranite countertopsOpen-concept floor planPeaceful water viewsSpacious primary suiteCovered back patio
- 26 days |
- 747 |
- 31 |
Likely to sell faster than
Zillow last checked:
Listing updated:
Listed by:
Jason Smallwood 850-619-3754,
Bastion Realty LLC,
Autumn Ward 850-741-8427,
Bastion Realty LLC
Source: PAR,MLS#: 685210
Facts & features
Interior
Bedrooms & bathrooms
- Bedrooms: 4
- Bathrooms: 2
- Full bathrooms: 2
Primary bedroom
- Level: First
- Area: 184.8
- Dimensions: 12 x 15.4
Bedroom
- Level: First
- Area: 143.19
- Dimensions: 12.9 x 11.1
Bedroom 1
- Level: First
- Area: 143.19
- Dimensions: 12.9 x 11.1
Kitchen
- Level: First
- Area: 206.34
- Dimensions: 18.1 x 11.4
Living room
- Level: First
- Area: 247.64
- Dimensions: 16.4 x 15.1
Heating
- Central
Cooling
- Central Air, Ceiling Fan(s)
Appliances
- Included: Electric Water Heater, Built In Microwave, Dishwasher, Disposal, Refrigerator
- Laundry: Inside, W/D Hookups
Features
- Ceiling Fan(s)
- Flooring: Carpet
- Windows: Double Pane Windows, Shutters
- Has basement: No
Interior area
- Total structure area: 1,867
- Total interior livable area: 1,867 sqft
Property
Parking
- Total spaces: 2
- Parking features: 2 Car Carport
- Carport spaces: 2
Features
- Levels: One
- Stories: 1
- Patio & porch: Covered
- Pool features: None, Community
- On waterfront: Yes
- Waterfront features: Pond
Lot
- Size: 8,712 Square Feet
- Features: Central Access
Details
- Parcel number: 331n311502030009
- Zoning description: County,Res Single
- Special conditions: Standard
Construction
Type & style
- Home type: SingleFamily
- Architectural style: Traditional
- Property subtype: Single Family Residence
Materials
- Frame
- Foundation: Slab
- Roof: Shingle
Condition
- Resale
- New construction: No
- Year built: 2022
Utilities & green energy
- Electric: Circuit Breakers, Copper Wiring
- Sewer: Public Sewer
- Water: Public
- Utilities for property: Cable Available, Underground Utilities
Green energy
- Energy efficient items: Insulated Walls, Ridge Vent
- Energy generation: Solar
Community & HOA
Community
- Features: Pavilion/Gazebo, Picnic Area, Sidewalks
- Subdivision: Preserve At Deer Run
HOA
- Has HOA: Yes
- Services included: Association, Maintenance Grounds, Management
- HOA fee: $752 annually
Location
- Region: Pensacola
Financial & listing details
- Price per square foot: $179/sqft
- Tax assessed value: $247,504
- Annual tax amount: $3,326
- Price range: $335K - $335K
- Date on market: 6/30/2026
- Cumulative days on market: 103 days
- Road surface type: Paved
Estimated market value
Not available
Estimated sales range
Not available
Not available
Price history
| Date | Event | Price |
|---|---|---|
| 6/30/2026 | Listed for sale | $335,000$179/sqft |
Source:  PAR #685210 Report a problem PAR #685210 Report a problem | ||
| 6/19/2026 | Listing removed | $335,000$179/sqft |
Source: PAR #679474 Report a problem | ||
| 5/7/2026 | Price change | $335,000-1.3%$179/sqft |
Source: PAR #679474 Report a problem | ||
| 3/18/2026 | Listed for sale | $339,500-5.4%$182/sqft |
Source: PAR #679474 Report a problem | ||
| 11/29/2025 | Listing removed | $359,000$192/sqft |
Source: PAR #667290 Report a problem | ||
| 9/8/2025 | Price change | $359,000-0.3%$192/sqft |
Source: PAR #667290 Report a problem | ||
| 7/6/2025 | Listed for sale | $359,900-1.4%$193/sqft |
Source: PAR #667290 Report a problem | ||
| 5/1/2025 | Listing removed | $364,900$195/sqft |
Source: PAR #658044 Report a problem | ||
| 1/25/2025 | Listed for sale | $364,900+2.5%$195/sqft |
Source: PAR #658044 Report a problem | ||
| 8/23/2022 | Sold | $355,900$191/sqft |
Source: PAR #605328 Report a problem | ||
| 4/5/2022 | Price change | $355,900+1.4%$191/sqft |
Source: PAR #605328 Report a problem | ||
| 3/18/2022 | Price change | $350,900+1.2%$188/sqft |
Source: PAR #605328 Report a problem | ||
| 3/15/2022 | Listed for sale | $346,900$186/sqft |
Source: PAR #605328 Report a problem | ||
Public tax history
| Year | Property taxes | Tax assessment |
|---|---|---|
| 2024 | $3,326 -11.3% | $247,504 -9.5% |
| 2023 | $3,752 +581.1% | $273,420 +583.5% |
| 2022 | $551 | $40,000 |
Find assessor info on the county website
Monthly payment
Est. payment
Payment breakdown
Explore the cost of this home by adjusting the details. Changes won't be saved.Climate risks
Neighborhood: 32526
Nearby schools
GreatSchools rating
- 9/10KINGSFIELD ELEMENTARY SCHOOLGrades: PK-5Distance: 3.6 mi
- 5/10Beulah Middle SchoolGrades: 6-8Distance: 1.5 mi
- 5/10J. M. Tate Senior High SchoolGrades: 9-12Distance: 5.7 mi
Schools provided by the listing agent
- Elementary: Kingsfield Elementary
- Middle: BEULAH
- High: Tate
Source: PAR. This data may not be complete. We recommend contacting the local school district to confirm school assignments for this home.
- $359,7004 bd2 ba1.7k sqft4041 Whitetail Ln, Pensacola, FL 32526Off Market
- $415,100-- bd11 ba2.3k sqft10742 Blacktail Loop, Pensacola, FL 32526Off Market
- $386,400-- bd11 ba2.2k sqft10746 Blacktail Loop, Pensacola, FL 32526Off Market
- $370,0005 bd3 ba2.5k sqft4010 Whitetail Ln, Pensacola, FL 32526Sold
- $349,200-- bd7 ba1.8k sqft10747 Blacktail Loop, Pensacola, FL 32526Off Market
- $445,0006 bd3 ba2.6k sqft4047 Whitetail Ln, Pensacola, FL 32526Sold
- $308,2004 bd2 ba1.7k sqft10945 Blacktail Loop, Pensacola, FL 32526Off Market
- $335,0004 bd2 ba1.8k sqft4005 Whitetail Ln, Pensacola, FL 32526Sold
Similar homes
- $328,0004 bd2 ba1.7k sqft3982 Whitetail Ln, Pensacola, FL 32526For Sale
 MLS ID #671176, Kerrin Kostelic, Levin Rinke Realty. PAR
 - $315,0004 bd2 ba1.7k sqft10986 Blacktail Loop, Pensacola, FL 32526For Sale
 MLS ID #681907, Joshua Ward, KELLER WILLIAMS REALTY GULF COAST. PAR
 - $343,1304 bd2 ba2.1k sqft9820 Windy Hill Rd, Pensacola, FL 32526New Construction
 MLS ID #684136, Trevor Mello, ADAMS HOMES REALTY, INC. PAR
 - $342,8304 bd2 ba2.1k sqft9810 Windy Hill Rd, Pensacola, FL 32526New Construction
 MLS ID #683963, Trevor Mello, ADAMS HOMES REALTY, INC. PAR
 - $354,9004 bd2 ba1.9k sqft7979 Burnside Loop, Pensacola, FL 32526For SaleMLS ID #678820, Levi Fortner, LPT Realty. PAR
- $373,0005 bd3 ba2k sqft10108 Oak Haven Rd, Pensacola, FL 32526For SaleMLS ID #683795, John Kempf, Better Homes And Gardens Real Estate Main Street Properties. PAR
- $424,9004 bd3 ba2.2k sqft3962 Whitetail Ln, Pensacola, FL 32526For SaleMLS ID #682130, Paul Womack, Levin Rinke Realty. PAR
- $359,9994 bd3 ba1.9k sqft6562 Paso Fino Dr, Pensacola, FL 32526For SaleMLS ID #685026, Tonya Zimmern, Levin Rinke Realty. PAR
- $285,0004 bd2 ba1.7k sqft5886 Blackhorse Cir, Pensacola, FL 32526For SaleMLS ID #685438, Dee Wilson, Wilson Realty Co.. PAR
- $374,0005 bd3 ba2.5k sqft3871 Larry Furr Way, Pensacola, FL 32526For SaleMLS ID #673193, Sandra Seymour, Coldwell Banker Realty. PAR
- $312,0003 bd3 ba1.9k sqft5740 Blackhorse Cir, Pensacola, FL 32526For SaleMLS ID #684252, Luker Smith, KELLER WILLIAMS REALTY GULF COAST. PAR
- $359,9004 bd3 ba2.3k sqft5894 Blackhorse Cir, Pensacola, FL 32526For SaleMLS ID #679994, Travis High, Better Homes And Gardens Real Estate Main Street Properties. PAR
- $290,0004 bd2 ba1.7k sqft5771 Belmont Stakes Rd, Pensacola, FL 32526For SaleMLS ID #680575, Jennifer Jackson, Levin Rinke Realty. PAR
- $339,9003 bd2 ba1.6k sqft3659 Fallschase Blvd, Pensacola, FL 32526New ConstructionMLS ID #683813, Whitney Johnston, D R Horton Realty of NW Florida, LLC. PAR
- $385,0005 bd3 ba2.7k sqft5765 Blackhorse Cir, Pensacola, FL 32526For SaleMLS ID #684065, Sara Davis, KELLER WILLIAMS REALTY GULF COAST. PAR
- $329,0004 bd2 ba1.8k sqft209 Camellia Dr, Cantonment, FL 32533For SaleMLS ID #683761, Lauren Monforton, Levin Rinke Realty. PAR
- from $363,9003 bd2 ba1.5k sqftThe Lismore Plan, Fallschase at Pathstone, Pensacola, FL 32526New ConstructionDR Horton
- from $352,9003 bd2 ba1.6k sqftThe Walker Plan, Fallschase at Pathstone, Pensacola, FL 32526New ConstructionDR Horton
- $345,0005 bd3 ba2.5k sqft1770 Mary Jo Way, Pensacola, FL 32534For SaleMLS ID #683142, Joanna Bradford, Navy To Navy Homes. PAR
- $339,9004 bd2 ba1.8k sqft1238 Fenwick Ct, Cantonment, FL 32533For SaleMLS ID #670317, Elena Barba, Levin Rinke Realty. PAR
