Open Houses Cancelled! Property is under contract! This Gorgeous Beulah Pool Home home with a pond view has it all! - Ready to Enjoy! The Gunnite Pool with wading deck overlooks a nature reserve where Deer and other wildlife regularly graze. The Popular Destin Floorplan features 4 large bedrooms and 3 Full Bathrooms with just under 2500 square feet of living space. The lot is larger than most in the neighborhood at 1/4 acre. As you walk into the foyer, you notice the 9ft base plate for the high ceilings, scratch and water resistant LVP flooring. The sellers walled in a private office/den, currently used as a nursery. The kitchen is decked with an enormous island, dedicated pantry, beautiful granite counters and painted cabinets. Whirlpool premium appliances and a double oven for versatile cooking. The home's wide open floorplan is perfectly suitable big gatherings and entertaining or simple nights with the family and a good movie. A separate, more secluded living room/den is situated to the rear of the home overlooking the pool and back yard. This versatile addition to the living space gives plenty of options for a growing family. The master bedroom has all that could be desired with a tray ceiling, ensuite bathroom fitted with separate walk in shower, soaking tub, his and hers vanities, giant walk in closet and privacy closet. The pool has a gas heater for year round enjoyment and you never have to replace a liner. Extra electric outlets and soffit lighting has been installed around the perimeter. Tons of added concrete and custom drainage has been put in as well, leaving tons of space for a boat or RV in the backyard. The backyard also features a custom metal fence intended to leave the view open to the pond. The garage is a large 3 Car garage with 2 independent bays for tons of parking or storage. Shed installed for added storage as well. Catch this one before it's gone! Call today for more info and a showing!
Contingent
$499,900
10746 Blacktail Loop, Pensacola, FL 32526
4beds
2,483sqft
Single Family Residence
Built in 2022
10,759 Square Feet Lot
$-- Zestimate®
$201/sqft
$83/mo HOA
What's special
Beautiful granite countersDedicated pantryDouble ovenWhirlpool premium appliancesHis and hers vanities
- 24 days
- 1,423
- 133
Zillow last checked:
Listing updated:
Listed by:
William Boatner 901-692-2458,
KELLER WILLIAMS REALTY GULF COAST
Source: PAR,MLS#: 689298
Facts & features
Interior
Bedrooms & bathrooms
- Bedrooms: 4
- Bathrooms: 3
- Full bathrooms: 3
Rooms
- Room types: Bonus Room, Office
Primary bedroom
- Level: First
- Area: 224
- Dimensions: 14 x 16
Bedroom
- Level: First
- Area: 161.28
- Dimensions: 12.8 x 12.6
Bedroom 1
- Level: First
- Area: 168
- Dimensions: 14 x 12
Kitchen
- Level: First
- Area: 152.95
- Dimensions: 11.5 x 13.3
Living room
- Level: First
- Area: 571.2
- Dimensions: 23.8 x 24
Office
- Level: First
- Area: 96
- Dimensions: 12 x 8
Heating
- Central
Cooling
- Central Air, Ceiling Fan(s)
Appliances
- Included: Electric Water Heater, Built In Microwave, Dishwasher, Disposal, Double Oven, Refrigerator
- Laundry: Inside, W/D Hookups
Features
- Storage, Baseboards, Ceiling Fan(s), Crown Molding, High Ceilings, High Speed Internet
- Flooring: Carpet, Simulated Wood
- Doors: Insulated Doors
- Windows: Double Pane Windows, Blinds, Shutters
- Has basement: No
Interior area
- Total structure area: 2,483
- Total interior livable area: 2,483 sqft
Property
Parking
- Total spaces: 6
- Parking features: 3 Car Garage, Garage Door Opener
- Garage spaces: 3
Features
- Levels: One
- Stories: 1
- Patio & porch: Patio, Porch
- Exterior features: Rain Gutters
- Has private pool: Yes
- Pool features: Gunite, Heated, Community
- Fencing: Back Yard,Privacy
- Has view: Yes
- View description: Pond
- Has water view: Yes
- Water view: Pond
- Waterfront features: Pond
Lot
- Size: 10,759 Square Feet
- Features: Central Access
Details
- Additional structures: Yard Building
- Parcel number: 331n311502025009
- Zoning description: Res Single
Construction
Type & style
- Home type: SingleFamily
- Architectural style: Craftsman
- Property subtype: Single Family Residence
Materials
- Frame
- Foundation: Slab
- Roof: Shingle,Hip
Condition
- Resale
- New construction: No
- Year built: 2022
Utilities & green energy
- Electric: Circuit Breakers, Copper Wiring
- Sewer: Public Sewer
- Water: Public
- Utilities for property: Cable Available
Green energy
- Energy efficient items: Insulation, Insulated Walls
Community & HOA
Community
- Features: Pavilion/Gazebo
- Subdivision: Preserve At Deer Run
HOA
- Has HOA: Yes
- Services included: Association, Maintenance Grounds
- HOA fee: $1,000 annually
Location
- Region: Pensacola
Financial & listing details
- Price per square foot: $201/sqft
- Tax assessed value: $300,600
- Annual tax amount: $3,049
- Price range: $499.9K - $499.9K
- Date on market: 9/22/2026
- Cumulative days on market: 25 days
- Road surface type: Paved
Estimated market value
Not available
Estimated sales range
Not available
Not available
Price history
| Date | Event | Price |
|---|---|---|
| 9/25/2026 | Contingent | $499,900$201/sqft |
Source:  PAR #689298 Report a problem PAR #689298 Report a problem | ||
| 9/22/2026 | Listed for sale | $499,900+23.5%$201/sqft |
Source: PAR #689298 Report a problem | ||
| 8/30/2022 | Sold | $404,900-9.2%$163/sqft |
Source: PAR #608268 Report a problem | ||
| 5/27/2022 | Price change | $445,900-0.9%$180/sqft |
Source: PAR #608268 Report a problem | ||
| 5/17/2022 | Price change | $449,900-0.7%$181/sqft |
Source: PAR #608268 Report a problem | ||
| 5/6/2022 | Listed for sale | $452,900$182/sqft |
Source: PAR #608268 Report a problem | ||
Public tax history
| Year | Property taxes | Tax assessment |
|---|---|---|
| 2025 | $3,049 +10.7% | $300,600 0% |
| 2024 | $2,754 -39.4% | $300,727 -9.8% |
| 2023 | $4,546 +725.2% | $333,292 +733.2% |
| 2022 | $551 | $40,000 |
Find assessor info on the county website
Monthly payment
Est. payment
Payment breakdown
Explore the cost of this home by adjusting the details. Changes won't be saved.Climate risks
Neighborhood: 32526
Nearby schools
Schools provided by the listing agent
- Elementary: Kingsfield Elementary
- Middle: BEULAH
- High: Tate
Source: PAR. This data may not be complete. We recommend contacting the local school district to confirm school assignments for this home.
- $439,5004 bd3 ba2.3k sqft10750 Blacktail Loop, Pensacola, FL 32526For Sale

- $399,600-- bd11 ba2.3k sqft10742 Blacktail Loop, Pensacola, FL 32526Off Market
- $402,800-- bd11 ba2.3k sqft10758 Blacktail Loop, Pensacola, FL 32526Off Market
- $340,900-- bd7 ba1.8k sqft10747 Blacktail Loop, Pensacola, FL 32526Off Market
Similar homes
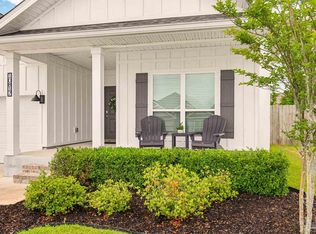
- $439,5004 bd3 ba2.3k sqft10750 Blacktail Loop, Pensacola, FL 32526For SaleMLS ID #684313, Gene Schattin, Levin Rinke Realty. PAR
- $439,9004 bd3 ba2.3k sqft10817 Blacktail Loop, Pensacola, FL 32526For Sale
 MLS ID #681760, Pam White, On The Gulf Realty. PAR
 - $539,0005 bd3 ba2.9k sqft6015 Alder Ave, Pensacola, FL 32526For Sale
 MLS ID #689222, Robyn Matthews Otwell, Coast To Country Realty. PAR
 - $399,9004 bd3 ba2.3k sqft10826 Blacktail Loop, Pensacola, FL 32526For Sale
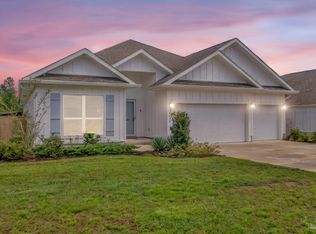 MLS ID #687587, Sara Davis, KELLER WILLIAMS REALTY GULF COAST. PAR
 - $699,9005 bd3 ba3.1k sqft8110 Stream Ridge Rd, Pensacola, FL 32526For Sale
 MLS ID #1013471, Lorie Coogle, ERA American Real Estate. ECAOR
