Look no further! This impeccably kept Craftsman style home has 4 Bedrooms, 3 Full Baths and a 3 Car Garage. Built in 2022 in the Deer Run subdivision it is what you have been waiting for! Luxury Vinyl Flooring throughout with NO CARPETING. The home has a new Ceiling Fan in the Family Room, Ceiling Fans in all the Bedrooms, Pantry with custom shelving, Custom Window Treatments in the Breakfast Nook and Family Room, all three Bathrooms have enclosed mirrors, extra insulation in the Attic, surround Gutters, Sprinkler System, Privacy Fencing, Screened Porch and a shortened fence in the rear of the property. In addition, the subdivision has a Community Pool, Pavilion with Gazebo and Underground Utilities.
For sale
Price cut: $5.5K (8/8)
$439,500
10750 Blacktail Loop, Pensacola, FL 32526
4beds
2,304sqft
Single Family Residence
Built in 2022
10,454 Square Feet Lot
$-- Zestimate®
$191/sqft
$83/mo HOA
What's special
Privacy fencingLuxury vinyl flooring throughoutScreened porchSurround guttersPantry with custom shelvingSprinkler system
- 132 days
- 151
- 14
Zillow last checked:
Listing updated:
Listed by:
Gene Schattin 850-516-2230,
Levin Rinke Realty
Source: PAR,MLS#: 684313
Facts & features
Interior
Bedrooms & bathrooms
- Bedrooms: 4
- Bathrooms: 3
- Full bathrooms: 3
Primary bedroom
- Level: First
- Area: 223.25
- Dimensions: 15.67 x 14.25
Bedroom
- Level: First
- Area: 122.5
- Dimensions: 11.67 x 10.5
Bedroom 1
- Level: First
- Area: 127.44
- Dimensions: 10.33 x 12.33
Bedroom 2
- Level: First
- Area: 125.13
- Dimensions: 10.5 x 11.92
Kitchen
- Level: First
- Area: 152.38
- Dimensions: 13.25 x 11.5
Living room
- Level: First
- Area: 510
- Dimensions: 22.67 x 22.5
Heating
- Central
Cooling
- Central Air, Ceiling Fan(s)
Appliances
- Included: Electric Water Heater, Built In Microwave, Dishwasher, Disposal, Refrigerator, ENERGY STAR Qualified Dishwasher, ENERGY STAR Qualified Refrigerator, ENERGY STAR Qualified Water Heater
- Laundry: Inside, W/D Hookups
Features
- Baseboards, Ceiling Fan(s), Recessed Lighting
- Doors: Storm Door(s)
- Windows: Double Pane Windows, Blinds, Shutters
- Has basement: No
Interior area
- Total structure area: 2,304
- Total interior livable area: 2,304 sqft
Property
Parking
- Total spaces: 3
- Parking features: 3 Car Garage, Front Entrance, Garage Door Opener
- Garage spaces: 3
Features
- Levels: One
- Stories: 1
- Patio & porch: Screened
- Exterior features: Rain Gutters
- Pool features: None, Community
- Fencing: Back Yard,Privacy
Lot
- Size: 10,454 Square Feet
- Dimensions: 70x125x98x125
- Features: Sprinkler
Details
- Parcel number: 331n311502024009
- Zoning description: Res Single
Construction
Type & style
- Home type: SingleFamily
- Architectural style: Craftsman
- Property subtype: Single Family Residence
Materials
- Frame
- Foundation: Slab
- Roof: Shingle,Hip
Condition
- Resale
- New construction: No
- Year built: 2022
Utilities & green energy
- Electric: Circuit Breakers, Copper Wiring
- Sewer: Public Sewer
- Water: Public
- Utilities for property: Underground Utilities
Green energy
- Energy efficient items: Ridge Vent, Appliances
Community & HOA
Community
- Features: Pavilion/Gazebo
- Security: Security System, Smoke Detector(s)
- Subdivision: Preserve At Deer Run
HOA
- Has HOA: Yes
- Services included: Association
- HOA fee: $1,000 annually
Location
- Region: Pensacola
Financial & listing details
- Price per square foot: $191/sqft
- Tax assessed value: $310,711
- Annual tax amount: $3,849
- Price range: $439.5K - $439.5K
- Date on market: 6/12/2026
- Cumulative days on market: 133 days
- Road surface type: Paved
Estimated market value
Not available
Estimated sales range
Not available
Not available
Price history
| Date | Event | Price |
|---|---|---|
| 8/8/2026 | Price change | $439,500-1.2%$191/sqft |
Source:  PAR #684313 Report a problem PAR #684313 Report a problem | ||
| 6/12/2026 | Listed for sale | $445,000+9.9%$193/sqft |
Source: PAR #684313 Report a problem | ||
| 9/29/2022 | Sold | $404,900-10.6%$176/sqft |
Source: PAR #608178 Report a problem | ||
| 9/7/2022 | Pending sale | $452,900$197/sqft |
Source: PAR #608178 Report a problem | ||
Public tax history
| Year | Property taxes | Tax assessment |
|---|---|---|
| 2025 | $3,849 +6.3% | $310,711 0% |
| 2024 | $3,620 -13% | $310,843 -9.8% |
| 2023 | $4,163 +655.6% | $344,673 +761.7% |
| 2022 | $551 | $40,000 |
Find assessor info on the county website
Monthly payment
Est. payment
Payment breakdown
Explore the cost of this home by adjusting the details. Changes won't be saved.Climate risks
Neighborhood: 32526
Nearby schools
Schools provided by the listing agent
- Elementary: Kingsfield Elementary
- Middle: BEULAH
- High: Tate
Source: PAR. This data may not be complete. We recommend contacting the local school district to confirm school assignments for this home.
- $410,200-- bd11 ba2.3k sqft10758 Blacktail Loop, Pensacola, FL 32526Off Market
- $499,9004 bd3 ba2.4k sqft10746 Blacktail Loop, Pensacola, FL 32526For Sale
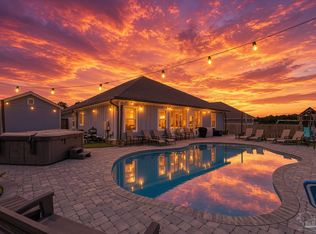
- $347,200-- bd7 ba1.8k sqft10747 Blacktail Loop, Pensacola, FL 32526Off Market
- $398,800-- bd11 ba2.3k sqft10742 Blacktail Loop, Pensacola, FL 32526Off Market
Similar homes
- $365,0005 bd3 ba2.6k sqft10909 Blacktail Loop, Pensacola, FL 32526For Sale
 MLS ID #690402, William Boatner, KELLER WILLIAMS REALTY GULF COAST. PAR
 - $405,0005 bd3 ba2.5k sqft3934 Whitetail Ln, Pensacola, FL 32526For Sale
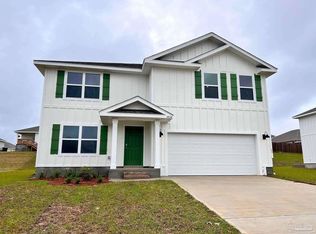 MLS ID #685429, Doug Arnold, Coastal Realty Partners. PAR
 - $415,0004 bd2 ba2.2k sqft5924 Makenna Dr, Pensacola, FL 32526For Sale
 MLS ID #687315, Cynthia Spence, LPT Realty. PAR
 - $349,9004 bd2 ba1.7k sqft9736 Millee Loop, Pensacola, FL 32526For Sale
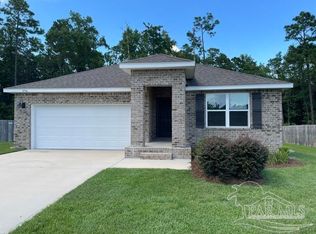 MLS ID #689009, Alice Baker, Connell & Company Realty Inc.. PAR
 - $524,9004 bd3 ba2.8k sqft5015 Skylark Ct, Pensacola, FL 32505For Sale
 MLS ID #1013298, Chevon M Eaton, Chevon Marie Eaton. ECAOR
 - $529,0004 bd3 ba2.2k sqft1347 WISHBONE ROAD, CANTONMENT, FL 32533For Sale
 MLS ID #OM727824, Roman Navarrete, ON TV REALTY, LLC. Stellar MLS
