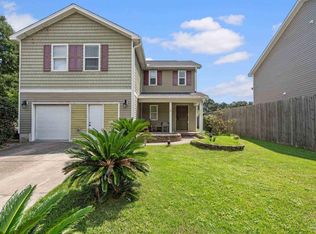
This Glorious And Well Maintained 2 Story, 4 Bedroom, 2.5 Bath 'TOP OF THE LINE" Home With An Upstairs Spacious Loft Is Ready & Waiting To "Fall" Into The Arms Of Its New Owner... "I Think I Heard It Calling YOUR Name!" This Beauty Sports An Architectural Shingled Roof, As Well As Hurricane Shutters For Peace Of Mind. Luxury Vinyl Plank Shows Off The Living Room Which Glides Into The Kitchen And Dining Area. The Breakfast Bar Provides A Gooseneck Sink For Convenience. Tiered Cabinetry, Crown Molding And Recessed Lighting In The Kitchen Add A Splash Of Class To This Lovely Home! The Master Suite Has Adjacent Master Bathroom Which Includes A Garden Tub, Double Vanity, Walk-In Closet And Private Toilet. On The Second Story, As You Stroll Up The Stairs, You'll See "THE LOFT!".. Your Great Place Of Escape For Possible Gaming, Reading A Book, "Me Time," .. Take Your Pick! 3 Additional Bedrooms And A Full Bathroom Are Also On The 2ND Story. Recessed Lighting And Ceiling Fans Are Located Throughout Home. Interior Laundry Room Has Washer / Dryer Hook-Ups And Are Present In Upstairs Area. The Exterior Of This Home Takes A "Bow" For Its Plush Grass and Outdoor Patio Just Perfect For Gatherings And Firing Up The Grill! Please Come See Me Because I Know You'll Love ME!!!
For sale
$399,900
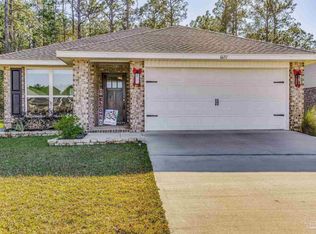
6655 Boatswain Rd, Pensacola, FL 32526
4beds
2,052sqft
Single Family Residence
Built in 2022
8,982 Square Feet Lot
$-- Zestimate®
$195/sqft
$33/mo HOA
What's special
Architectural shingled roofGarden tubTiered cabinetryCrown moldingDouble vanityPlush grassPrivate toilet
- 90 days
- 316
- 3
Zillow last checked:
Listing updated:
Listed by:
Linda Stallworth 850-380-2718,
Gulf Coast Pathway Properties, Inc.,
Jennifer Guy 850-382-7603,
Gulf Coast Pathway Properties, Inc.
Source: PAR,MLS#: 685246
Facts & features
Interior
Bedrooms & bathrooms
- Bedrooms: 4
- Bathrooms: 3
- Full bathrooms: 2
- 1/2 bathrooms: 1
Rooms
- Room types: Bonus Room
Primary bedroom
- Level: First
- Area: 153.28
- Dimensions: 10.33 x 14.83
Bedroom
- Level: Second
- Area: 147.38
- Dimensions: 10.92 x 13.5
Bedroom 1
- Level: Second
- Area: 132
- Dimensions: 11 x 12
Bedroom 2
- Level: Second
- Area: 120
- Dimensions: 10 x 12
Dining room
- Level: First
- Area: 93.94
- Dimensions: 7.42 x 12.67
Kitchen
- Level: First
- Area: 107.56
- Dimensions: 10.08 x 10.67
Living room
- Level: First
- Area: 269.79
- Dimensions: 17.5 x 15.42
Heating
- Central
Cooling
- Central Air, Ceiling Fan(s)
Appliances
- Included: Electric Water Heater, Built In Microwave, Dishwasher
- Laundry: Inside, W/D Hookups
Features
- Ceiling Fan(s), Crown Molding, High Ceilings
- Flooring: Carpet
- Windows: Double Pane Windows, Blinds
- Has basement: No
Interior area
- Total structure area: 2,052
- Total interior livable area: 2,052 sqft
Property
Parking
- Total spaces: 2
- Parking features: 2 Car Garage, Garage Door Opener
- Garage spaces: 2
Features
- Levels: Two
- Stories: 2
- Patio & porch: Patio
- Pool features: None
Lot
- Size: 8,982 Square Feet
- Features: Cul-De-Sac
Details
- Parcel number: 261s312103027001
- Zoning description: County
Construction
Type & style
- Home type: SingleFamily
- Architectural style: Contemporary
- Property subtype: Single Family Residence
Materials
- Brick, Frame
- Foundation: Slab
- Roof: Shingle
Condition
- Resale
- New construction: No
- Year built: 2022
Utilities & green energy
- Electric: Copper Wiring
- Sewer: Grinder Pump, Public Sewer
- Water: Public
Green energy
- Energy efficient items: Ridge Vent
Community & HOA
Community
- Security: Smoke Detector(s)
- Subdivision: Nautical Landing
HOA
- Has HOA: Yes
- Services included: Association
- HOA fee: $400 annually
Location
- Region: Pensacola
Financial & listing details
- Price per square foot: $195/sqft
- Tax assessed value: $276,334
- Annual tax amount: $3,351
- Price range: $399.9K - $399.9K
- Date on market: 6/30/2026
- Cumulative days on market: 84 days
- Road surface type: Paved
Estimated market value
Not available
Estimated sales range
Not available
Not available
Price history
| Date | Event | Price |
|---|---|---|
| 6/30/2026 | Listed for sale | $399,900+24.8%$195/sqft |
Source:  PAR #685246 Report a problem PAR #685246 Report a problem | ||
| 1/10/2023 | Sold | $320,400$156/sqft |
Source: Public Record Report a problem | ||
Public tax history
| Year | Property taxes | Tax assessment |
|---|---|---|
| 2024 | $3,351 -10.6% | $276,334 -10% |
| 2023 | $3,750 | $307,101 |
Find assessor info on the county website
Monthly payment
Est. payment
Payment breakdown
Explore the cost of this home by adjusting the details. Changes won't be saved.Climate risks
Neighborhood: 32526
Nearby schools
Schools provided by the listing agent
- Elementary: Beulah
- Middle: BEULAH
- High: Pine Forest
Source: PAR. This data may not be complete. We recommend contacting the local school district to confirm school assignments for this home.
Similar homes
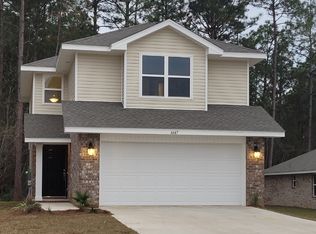
- $405,0005 bd3 ba2.5k sqft3934 Whitetail Ln, Pensacola, FL 32526For Sale
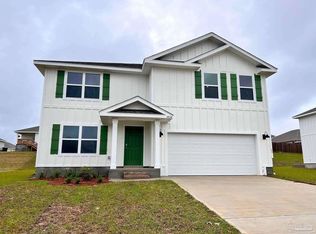 MLS ID #685429, Doug Arnold, Coastal Realty Partners. PAR
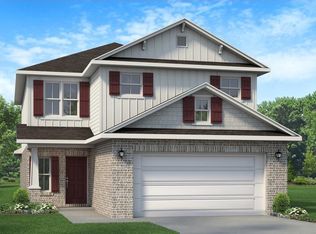
 - $315,0004 bd3 ba2.1k sqft2369 Amelia Ln, Pensacola, FL 32526For Sale
 MLS ID #680857, Chandler White, Levin Rinke Realty. PAR
 - $350,0004 bd4 ba1.9k sqft2111 Waltham St, Pensacola, FL 32505For Sale
 MLS ID #689363, Salma Mayhall, KELLER WILLIAMS REALTY ALABAMA GULF COAST. PAR
 - $399,0005 bd3 ba2.7k sqft9778 Harlington St, Cantonment, FL 32533For Sale
 MLS ID #684993, Mark Miller, ISLAND VIEW REALTY. PAR
 - $349,9994 bd2 ba2.2k sqft5560 Guinevere Ln, Milton, FL 32583For Sale
 MLS ID #1012878, Miriama K B Devine, Coldwell Banker Realty. ECAOR
