Beautifully renovated with space, style and versatility! This impressive 5 bedroom, 3 bath home offers a fresh, updated feel with attractive finishes and thoughtful touches throughout. Designed with flexibility in mind, the layout provides plenty of room to gather, entertain, or simply enjoy your own space. Outside, enjoy a spacious backyard enclosed by a privacy fence, along with the added convenience of a detached garage. Situated in an established Pensacola neighborhood, this location offers easy access to shopping, dining, Pensacola State College, and everyday essentials. Schedule your showing today and see everything this home has to offer!
For sale
$375,000
3451 Wellington Rd, Pensacola, FL 32504
5beds
2,112sqft
Single Family Residence
Built in 1960
10,454 Square Feet Lot
$-- Zestimate®
$178/sqft
$-- HOA
What's special
Detached garageBeautifully renovatedFresh updated feel
- 19 days
- 460
- 56
Likely to sell faster than
Zillow last checked:
Listing updated:
Listed by:
Holly Casey 850-418-0411,
Alpha Sands Realty
Source: PAR,MLS#: 690365
Facts & features
Interior
Bedrooms & bathrooms
- Bedrooms: 5
- Bathrooms: 3
- Full bathrooms: 3
Primary bedroom
- Level: First
- Area: 228
- Dimensions: 12 x 19
Heating
- Central
Cooling
- Central Air, Ceiling Fan(s)
Appliances
- Included: Electric Water Heater
Features
- Flooring: Tile, Laminate
- Has basement: No
Interior area
- Total structure area: 2,112
- Total interior livable area: 2,112 sqft
Property
Parking
- Parking features: Detached
Features
- Levels: One
- Stories: 1
- Patio & porch: Patio, Porch
- Pool features: None
- Fencing: Back Yard,Privacy
Lot
- Size: 10,454 Square Feet
Details
- Parcel number: 101s291000005022
- Zoning description: Res Single
Construction
Type & style
- Home type: SingleFamily
- Architectural style: Craftsman
- Property subtype: Single Family Residence
Materials
- Frame
- Foundation: Slab
- Roof: See Remarks
Condition
- Resale
- New construction: No
- Year built: 1960
Utilities & green energy
- Electric: Circuit Breakers
- Sewer: Public Sewer
- Water: Public
Community & HOA
Community
- Subdivision: Eastgate
HOA
- Has HOA: No
Location
- Region: Pensacola
Financial & listing details
- Price per square foot: $178/sqft
- Tax assessed value: $205,526
- Annual tax amount: $3,680
- Price range: $375K - $375K
- Date on market: 10/21/2026
- Cumulative days on market: 20 days
- Road surface type: Paved
Estimated market value
Not available
Estimated sales range
Not available
Not available
Price history
| Date | Event | Price |
|---|---|---|
| 10/21/2026 | Listed for sale | $375,000+71.4%$178/sqft |
Source:  PAR #690365 Report a problem | ||
| 10/3/2025 | Sold | $218,800$104/sqft |
Source: Public Record Report a problem | ||
Public tax history
| Year | Property taxes | Tax assessment |
|---|---|---|
| 2025 | $3,680 +500.5% | $205,526 +1.5% |
| 2024 | $613 | $202,413 +10% |
| 2023 | -- | $184,059 +12.8% |
| 2022 | $548 +0.3% | $163,110 +16.4% |
| 2021 | $546 +2.2% | $140,128 +10.7% |
| 2020 | $534 +0.9% | $126,581 +5.3% |
| 2019 | $529 | $120,206 +97.9% |
| 2018 | $529 -0.3% | $60,741 +2.1% |
| 2017 | $531 -0.2% | $59,492 +2.1% |
| 2016 | $532 +0.2% | $58,269 +0.7% |
| 2015 | $531 | $57,864 +0.8% |
| 2014 | $531 | $57,405 +1.5% |
| 2013 | -- | $56,557 +1.7% |
| 2012 | -- | $55,612 +3% |
| 2011 | -- | $53,993 +1.5% |
| 2010 | -- | $53,196 +2.7% |
| 2009 | -- | $51,798 +0.1% |
| 2008 | -- | $51,747 +3% |
| 2007 | -- | $50,240 +2.5% |
| 2006 | -- | $49,020 +3% |
| 2005 | -- | $47,600 +3% |
| 2004 | -- | $46,210 +1.9% |
| 2003 | -- | $45,350 +2.4% |
| 2002 | -- | $44,290 +1.6% |
| 2001 | -- | $43,590 +3% |
| 2000 | -- | $42,320 +2.7% |
| 1999 | -- | $41,210 |
Find assessor info on the county website
Monthly payment
Est. payment
Payment breakdown
Explore the cost of this home by adjusting the details. Changes won't be saved.Climate risks
Neighborhood: Regency Park
Nearby schools
Schools provided by the listing agent
- Elementary: Scenic Heights
- Middle: FERRY PASS
- High: Washington
Source: PAR. This data may not be complete. We recommend contacting the local school district to confirm school assignments for this home.

Similar homes
- $378,0003 bd2 ba1.8k sqft4460 Whisper Dr, Pensacola, FL 32504For Sale
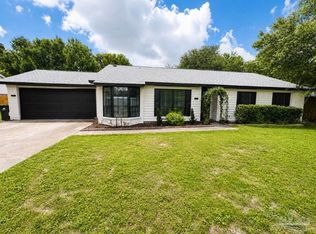 MLS ID #689221, Steven Koleno, Beycome of Florida, LLC. PAR
- $380,0004 bd2 ba1.9k sqft4201 Burtonwood Dr, Pensacola, FL 32514For Sale
 MLS ID #689118, Brian Kelley, ERIC GLEATON REALTY, INC. PAR
- $289,0003 bd2 ba1.3k sqft3962 Elmcrest Dr, Pensacola, FL 32504For Sale
 MLS ID #690496, Debra Welch Harrison, SIMMONS REALTY GROUP, INC. PAR
- $339,9003 bd2 ba1.5k sqft3585 Blueridge Dr, Pensacola, FL 32504For Sale
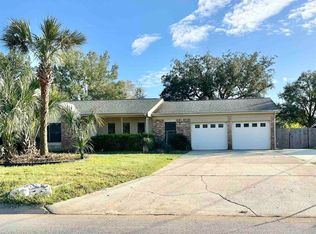 MLS ID #678871, Gigi Cook, KEY CONCEPTS REALTY, INC. PAR
- $430,0004 bd2 ba2.4k sqft3054 Grady Tolbert Rd, Navarre, FL 32566For Sale
 MLS ID #1010247, Karen R Albright, Opendoor Brokerage LLC. ECAOR
