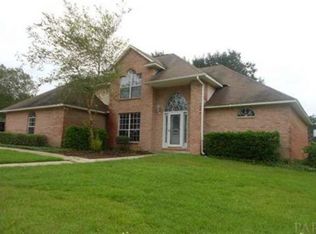
**Beautifully Renovated 3-Bed Brick Home – Prime Pensacola Location** Move-in ready wonderfully updated, this 1,726 SF brick home, sits on a corner lot with a privacy-fenced backyard with a fire pit for relaxing in the evenings.—perfect for entertaining or relaxing. Conveniently located..! just minutes to the Pensacola Naval Base, Interstate access, Pensacola International Airport, University of West Florida, Pensacola Beach..and Navy Federal Credit Union.. Home Features: upstairs extra large bedrooms with walk-in closets 2 fully renovated bathrooms with new flooring, vanities, and toilets New pet friendly vinyl wood-look flooring throughout home Formal dining room. Flexible living spaces.. Florida room extra 200 sf, but not counted in the total living area. Cozy fireplace, piped for gas log. Kitchen with granite countertops, gas stove & new refrigerator side entry oversized 2-car garage 2023 roof, Central heat & air conditioning (2025) Fresh interior paint, and new base boards throughout Main bedroom downstairs, split bedroom plan Freshly painted inside with light neutral colors This home combines modern updates with timeless comfort—offering space, style, and convenience !!
For sale
$328,000
9801 Pinebrake Ct, Pensacola, FL 32514
3beds
1,726sqft
Single Family Residence
Built in 1987
9,583 Square Feet Lot
$321,200 Zestimate®
$190/sqft
$7/mo HOA
What's special
Flexible living spacesCorner lotFormal dining room
- 332 days |
- 777 |
- 93 |
Zillow last checked:
Listing updated:
Listed by:
Paige Krisman 850-982-7789,
KELLER WILLIAMS REALTY GULF COAST
Source: PAR,MLS#: 670999
Facts & features
Interior
Bedrooms & bathrooms
- Bedrooms: 3
- Bathrooms: 2
- Full bathrooms: 2
Rooms
- Room types: Bonus Room, Sun Room
Primary bedroom
- Level: First
- Area: 270
- Dimensions: 18 x 15
Dining room
- Level: First
- Area: 240
- Dimensions: 16 x 15
Kitchen
- Level: First
- Area: 255
- Dimensions: 17 x 15
Heating
- Central, Fireplace(s)
Cooling
- Central Air, Ceiling Fan(s)
Appliances
- Included: Electric Water Heater, Dishwasher, Refrigerator
- Laundry: W/D Hookups
Features
- Storage, Ceiling Fan(s), High Speed Internet
- Flooring: Tile
- Windows: Double Pane Windows, Blinds
- Has basement: No
- Has fireplace: Yes
Interior area
- Total structure area: 1,726
- Total interior livable area: 1,726 sqft
Property
Parking
- Total spaces: 2
- Parking features: 2 Car Garage, Oversized, Side Entrance
- Garage spaces: 2
Features
- Levels: Two
- Stories: 2
- Pool features: None
- Fencing: Back Yard
- Frontage length: Water Frontage(0)
Lot
- Size: 9,583 Square Feet
- Features: Central Access, Corner Lot, Cul-De-Sac, Interior Lot
Details
- Parcel number: 051s300560001001
- Zoning description: Commercial,County,Deed Restrictions,Res Single
Construction
Type & style
- Home type: SingleFamily
- Architectural style: Traditional
- Property subtype: Single Family Residence
Materials
- Brick, Frame
- Foundation: Slab
- Roof: Shingle
Condition
- Resale
- New construction: No
- Year built: 1987
Utilities & green energy
- Electric: Copper Wiring, Circuit Breakers
- Sewer: Public Sewer
- Water: Public
- Utilities for property: Cable Available, Underground Utilities
Community & HOA
Community
- Subdivision: Woodridge
HOA
- Has HOA: Yes
- Services included: Association, Deed Restrictions
- HOA fee: $80 annually
Location
- Region: Pensacola
Financial & listing details
- Price per square foot: $190/sqft
- Tax assessed value: $253,954
- Annual tax amount: $3,343
- Price range: $328K - $328K
- Date on market: 9/17/2025
- Cumulative days on market: 332 days
- Road surface type: Paved
Estimated market value
$321,200
$305,000 - $337,000
$2,094/mo
Price history
| Date | Event | Price |
|---|---|---|
| 7/1/2026 | Listed for sale | $328,000$190/sqft |
Source:  PAR #670999 Report a problem PAR #670999 Report a problem | ||
| 6/19/2026 | Contingent | $328,000$190/sqft |
Source: PAR #670999 Report a problem | ||
| 5/1/2026 | Listed for sale | $328,000$190/sqft |
Source: PAR #670999 Report a problem | ||
| 3/27/2026 | Contingent | $328,000$190/sqft |
Source: PAR #670999 Report a problem | ||
| 11/6/2025 | Price change | $328,000-0.6%$190/sqft |
Source: PAR #670999 Report a problem | ||
| 9/17/2025 | Listed for sale | $330,000+127.6%$191/sqft |
Source: PAR #670999 Report a problem | ||
| 4/20/2020 | Sold | $145,000-3.3%$84/sqft |
Source: PAR #556720 Report a problem | ||
| 3/9/2020 | Price change | $149,900-3.3%$87/sqft |
Source: RE/MAX INFINITY #556720 Report a problem | ||
| 2/7/2020 | Price change | $155,000-6.6%$90/sqft |
Source: RE/MAX INFINITY #556720 Report a problem | ||
| 12/11/2019 | Price change | $166,000+5.3%$96/sqft |
Source: RE/MAX INFINITY #556720 Report a problem | ||
| 10/29/2019 | Price change | $157,700-5%$91/sqft |
Source: RE/MAX INFINITY #556720 Report a problem | ||
| 9/26/2019 | Price change | $166,000-4%$96/sqft |
Source: RE/MAX INFINITY #556720 Report a problem | ||
| 7/1/2019 | Listed for sale | $173,000+28%$100/sqft |
Source: RE/MAX INFINITY #556720 Report a problem | ||
| 2/28/2019 | Sold | $135,200+46%$78/sqft |
Source: Public Record Report a problem | ||
| 2/11/1997 | Sold | $92,600$54/sqft |
Source: Public Record Report a problem | ||
Public tax history
| Year | Property taxes | Tax assessment |
|---|---|---|
| 2024 | $3,343 +4.3% | $253,954 +3.7% |
| 2023 | $3,206 +9.7% | $244,919 +13.8% |
| 2022 | $2,923 +10.2% | $215,312 +21.4% |
| 2021 | $2,652 +12.1% | $177,348 +11.3% |
| 2020 | $2,366 +3.5% | $159,315 +4.7% |
| 2019 | $2,286 | $152,120 +6.2% |
| 2018 | $2,286 +3.7% | $143,290 +6.4% |
| 2017 | $2,205 +3.7% | $134,651 +17.3% |
| 2016 | $2,127 +62.7% | $114,747 +0.7% |
| 2015 | $1,307 | $113,950 +0.8% |
| 2014 | $1,307 | $113,046 +1.5% |
| 2013 | -- | $111,376 |
| 2012 | -- | $111,376 -4.5% |
| 2011 | -- | $116,664 -1.1% |
| 2010 | -- | $117,913 +2.7% |
| 2009 | -- | $114,814 +0.1% |
| 2008 | -- | $114,700 +3% |
| 2007 | -- | $111,360 +2.5% |
| 2006 | -- | $108,650 +3% |
| 2005 | -- | $105,490 +3% |
| 2004 | -- | $102,420 +1.9% |
| 2003 | -- | $100,510 +2.4% |
| 2002 | -- | $98,150 +1.6% |
| 2001 | -- | $96,600 +3% |
| 2000 | -- | $93,790 +2.7% |
| 1999 | -- | $91,320 |
Find assessor info on the county website
Monthly payment
Est. payment
Payment breakdown
Explore the cost of this home by adjusting the details. Changes won't be saved.Climate risks
Neighborhood: 32514
Nearby schools
GreatSchools rating
- 5/10L. D. Mcarthur Elementary SchoolGrades: PK-5Distance: 3 mi
- 4/10Ferry Pass Middle SchoolGrades: 6-8Distance: 2.2 mi
- 5/10J. M. Tate Senior High SchoolGrades: 9-12Distance: 5.4 mi
Schools provided by the listing agent
- Elementary: Mcarthur
- Middle: FERRY PASS
- High: Tate
Source: PAR. This data may not be complete. We recommend contacting the local school district to confirm school assignments for this home.
- $385,0004 bd3 ba2.2k sqft9805 Pinebrake Ct, Pensacola, FL 32514Sold

- $379,0004 bd2 ba2.6k sqft9800 Pinebrake Ct, Pensacola, FL 32514Off Market
- $400,0003 bd2 ba2.4k sqft9811 Pinebrake Ct, Pensacola, FL 32514Sold

- $1-- bd-- ba-- sqft9700 Blk Shadow Wood Dr, Pensacola, FL 32514Off Market
- $346,500-- bd10 ba2k sqft9804 Pinebrake Ct, Pensacola, FL 32514Off Market
- $292,6002 bd2 ba1.8k sqft1908 Pinebrake Ln, Pensacola, FL 32514Off Market
- $343,2004 bd3 ba2.2k sqft9808 Pinebrake Ct, Pensacola, FL 32514Off Market
- $323,6003 bd2 ba1.9k sqft9812 Pinebrake Ct, Pensacola, FL 32514Off Market
A local agent can set up tours, give advice and negotiate with sellers.
A local lender can help you make sure your offer is ready when you are.
Similar homes
- $320,0003 bd2 ba1.5k sqft10065 Foxrun Rd, Pensacola, FL 32514For Sale
 MLS ID #687285, Alexander Mcginty, Realty Pro Group LLC. PAR
 - $319,9003 bd2 ba1.7k sqft9719 Hollowbrook Dr, Pensacola, FL 32514For Sale
 MLS ID #684571, Anthony Sessa, RE/MAX HORIZONS REALTY. PAR
 - $329,9003 bd2 ba1.5k sqft4537 Tradewinds Pl, Pensacola, FL 32514For Sale
 MLS ID #687274, Roman Vashurin, EXP Realty, LLC. PAR
 - $315,0003 bd2 ba1.7k sqft324 Mirabelle Dr, Pensacola, FL 32514For Sale
 MLS ID #686983, Christina Venable, Levin Rinke Realty. PAR
 - $324,9003 bd2 ba1.4k sqft577 Bobwhite Ct, Pensacola, FL 32514For SaleMLS ID #681740, Jeff Burgess, Coldwell Banker Realty. PAR
- $280,0003 bd2 ba1.6k sqft216 Mirabelle Cir, Pensacola, FL 32514For SaleMLS ID #684268, Taylor Miller, EXP Realty, LLC. PAR
- $245,0003 bd2 ba1.7k sqft9682 Guidy Ln, Pensacola, FL 32514For SaleMLS ID #679978, Kaylee Jackson, Hometown Properties Of The Gulf Coast. PAR
- $275,0004 bd2 ba1.5k sqft9900 Pine Meadow Ln, Pensacola, FL 32534For SaleMLS ID #686905, Paige Bryan, Coldwell Banker Realty. PAR
- $299,9994 bd3 ba1.4k sqft6970 Rhoda St, Pensacola, FL 32503For SaleMLS ID #632775, Olena Ackerman, EXP Realty, LLC. PAR
- $290,0003 bd2 ba1.6k sqft4184 Aqua Vista Dr, Pensacola, FL 32504For SaleMLS ID #676326, Nikki Huynh, Real Broker, LLC. PAR
- $334,9004 bd2 ba2.4k sqft6130 Jasmine Rd, Pensacola, FL 32504For SaleMLS ID #679173, Lynn Peters, Levin Rinke Realty. PAR
- $299,0004 bd2 ba1.9k sqft1442 Towhee Canyon Dr, Cantonment, FL 32533For SaleMLS ID #687329, Christina Brunet Sabastia, Levin Rinke Realty. PAR
- $259,9903 bd2 ba1.5k sqft11102 Calvin St, Pensacola, FL 32534For SaleMLS ID #681758, Earl Caves, Better Homes And Gardens Real Estate Main Street Properties. PAR
- $345,0004 bd3 ba2.1k sqft1238 Tate Rd, Cantonment, FL 32533For SaleMLS ID #685909, Jonathan Minerick, homecoin.com. PAR
- $320,0003 bd2 ba1.4k sqft2997 N 34th Ave, Milton, FL 32583For SaleMLS ID #680395, Sunnie Sweet, American Valor Realty LLC. PAR
- $329,9003 bd2 ba2.1k sqft5905 Stephanie Dr, Milton, FL 32570For SaleMLS ID #686766, Jodi Jackson, Better Homes And Gardens Real Estate Main Street Properties. PAR
- $285,0003 bd2 ba1.2k sqft2100 N Spring St, Pensacola, FL 32501For SaleMLS ID #686173, Camilo De La Cruz Perez, Home Sold Realty LLC. PAR
- $331,0003 bd2 ba1.9k sqft4708 Dean Dr, Pace, FL 32571For SaleMLS ID #677247, Bonnie Anderson, Realty One Group Emerald Coast. PAR
- $329,9904 bd2 ba1.8k sqft4099 Whitetail Ln, Pensacola, FL 32526For SaleMLS ID #685737, Rhonda Musch, Equity & Trust Realty Inc.. PAR
- $275,0003 bd2 ba1.9k sqft6466 Greenwell St, Pensacola, FL 32526For SaleMLS ID #685186, Matthew Jones, KELLER WILLIAMS REALTY GULF COAST. PAR
