Welcome to 10065 Foxrun Road! A charming 3 bedroom/2 bathroom home in a highly sought after location in North Pensacola. This 1,550 sq ft floor plan features an open-concept kitchen flowing into the living area—perfect for entertaining. Primary suite is accompanied by a large en-suite tiled bathroom and access to screened in back deck perfect for sipping your morning coffee; two additional bedrooms share a second full bath. Enjoy your own backyard oasis with a fully fenced yard, ideal for pets, play, or relaxing evenings. Attached garage adds convenience & storage. Tree-lined Fox Run neighborhood is minutes from Scenic Hills Country Club, UWF, and Pensacola State College, with easy access to NAS Pensacola, downtown, and Gulf Coast beaches. Roof 2020. Pre-listing inspection completed and available to interested buyers for full peace of mind. Move-in ready—schedule your showing today!
For sale
$320,000
10065 Foxrun Rd, Pensacola, FL 32514
3beds
1,550sqft
Single Family Residence
Built in 2002
8,712 Square Feet Lot
$314,700 Zestimate®
$206/sqft
$-- HOA
What's special
Tree-lined fox run neighborhood
- 48 days
- 796
- 71
Likely to sell faster than
Zillow last checked:
Listing updated:
Listed by:
Alexander Mcginty 205-514-1382,
Realty Pro Group LLC
Source: PAR,MLS#: 687285
Facts & features
Interior
Bedrooms & bathrooms
- Bedrooms: 3
- Bathrooms: 2
- Full bathrooms: 2
Primary bedroom
- Level: First
- Area: 208
- Dimensions: 16 x 13
Bedroom
- Level: First
- Area: 121
- Dimensions: 11 x 11
Bedroom 1
- Level: First
- Area: 110
- Dimensions: 11 x 10
Dining room
- Level: First
- Area: 132
- Dimensions: 12 x 11
Kitchen
- Level: First
- Area: 110
- Dimensions: 11 x 10
Living room
- Level: First
- Area: 361
- Dimensions: 19 x 19
Heating
- Central, Fireplace(s)
Cooling
- Central Air, Ceiling Fan(s)
Appliances
- Included: Electric Water Heater, Microwave, Refrigerator
- Laundry: Inside, W/D Hookups
Features
- Baseboards, Bookcases, Ceiling Fan(s), High Ceilings, Vaulted Ceiling(s)
- Flooring: Tile, Carpet, Laminate
- Windows: Double Pane Windows, Blinds
- Has basement: No
- Has fireplace: Yes
Interior area
- Total structure area: 1,550
- Total interior livable area: 1,550 sqft
Property
Parking
- Total spaces: 6
- Parking features: 2 Car Garage, Garage Door Opener
- Garage spaces: 2
Features
- Levels: One
- Stories: 1
- Patio & porch: Deck, Patio, Covered Deck
- Exterior features: Rain Gutters
- Pool features: None
- Fencing: Back Yard,Chain Link
- On waterfront: Yes
- Waterfront features: Creek/Stream
- Frontage length: Water Frontage(47)
Lot
- Size: 8,712 Square Feet
- Features: Interior Lot
Details
- Parcel number: 061s300900101002
- Zoning description: County,Res Single
Construction
Type & style
- Home type: SingleFamily
- Architectural style: Cottage
- Property subtype: Single Family Residence
Materials
- Frame
- Foundation: Off Grade
- Roof: Shingle
Condition
- Resale
- New construction: No
- Year built: 2002
Utilities & green energy
- Electric: Copper Wiring
- Sewer: Public Sewer
- Water: Public
- Utilities for property: Underground Utilities
Green energy
- Energy efficient items: Insulated Floors, Ridge Vent
Community & HOA
Community
- Security: Smoke Detector(s)
- Subdivision: Hunters Run
HOA
- Has HOA: No
Location
- Region: Pensacola
Financial & listing details
- Price per square foot: $206/sqft
- Tax assessed value: $230,737
- Annual tax amount: $3,110
- Price range: $320K - $320K
- Date on market: 8/11/2026
- Cumulative days on market: 50 days
- Road surface type: Paved
Estimated market value
$314,700
$299,000 - $330,000
$1,937/mo
Price history
| Date | Event | Price |
|---|---|---|
| 8/11/2026 | Price change | $320,000+10.3%$206/sqft |
Source:  PAR #687285 Report a problem PAR #687285 Report a problem | ||
| 4/27/2023 | Pending sale | $290,000$187/sqft |
Source: PAR #624065 Report a problem | ||
| 4/25/2023 | Sold | $290,000$187/sqft |
Source: PAR #624065 Report a problem | ||
| 3/25/2023 | Contingent | $290,000$187/sqft |
Source: PAR #624065 Report a problem | ||
| 3/20/2023 | Listed for sale | $290,000+16%$187/sqft |
Source: PAR #624065 Report a problem | ||
| 7/30/2021 | Sold | $249,900$161/sqft |
Source: PAR #592632 Report a problem | ||
| 7/3/2021 | Listed for sale | $249,900+46.1%$161/sqft |
Source: PAR #592632 Report a problem | ||
| 5/16/2017 | Sold | $171,000-2.8%$110/sqft |
Source: PAR #515887 Report a problem | ||
| 4/11/2017 | Listed for sale | $176,000+4.1%$114/sqft |
Source: Levin Rinke Realty #515887 Report a problem | ||
| 9/6/2016 | Sold | $169,000-4%$109/sqft |
Source: Public Record Report a problem | ||
| 7/31/2016 | Listed for sale | $176,000$114/sqft |
Source: KELLER WILLIAMS REALTY GULF COAST #503807 Report a problem | ||
Public tax history
| Year | Property taxes | Tax assessment |
|---|---|---|
| 2024 | $3,110 +43.8% | $230,737 +4.1% |
| 2023 | $2,162 +2.5% | $221,690 +11.1% |
| 2022 | $2,109 -11.1% | $199,540 +23% |
| 2021 | $2,371 +67.5% | $162,211 +12.6% |
| 2020 | $1,416 +2.1% | $144,068 +5.2% |
| 2019 | $1,387 | $136,918 +6.6% |
| 2018 | $1,387 +0.3% | $128,431 +7.1% |
| 2017 | $1,383 +7% | $119,894 +19.4% |
| 2016 | $1,292 +25.3% | $100,405 +0.7% |
| 2015 | $1,032 | $99,708 +0.8% |
| 2014 | $1,032 | $98,917 +1.5% |
| 2013 | -- | $97,456 -0.9% |
| 2012 | -- | $98,349 -5% |
| 2011 | -- | $103,503 -4.2% |
| 2010 | -- | $108,004 +2.7% |
| 2009 | -- | $105,165 +0.1% |
| 2008 | -- | $105,060 +3% |
| 2007 | -- | $102,000 +2.5% |
| 2006 | -- | $99,520 +3% |
| 2005 | -- | $96,630 +3% |
| 2004 | -- | $93,820 +1.9% |
| 2003 | -- | $92,070 +613.7% |
| 2002 | -- | $12,900 |
| 2001 | -- | $12,900 |
| 2000 | -- | $12,900 |
Find assessor info on the county website
Monthly payment
Est. payment
Payment breakdown
Explore the cost of this home by adjusting the details. Changes won't be saved.Climate risks
Neighborhood: 32514
Nearby schools
Schools provided by the listing agent
- Elementary: Mcarthur
- Middle: FERRY PASS
- High: Tate
Source: PAR. This data may not be complete. We recommend contacting the local school district to confirm school assignments for this home.
Similar homes
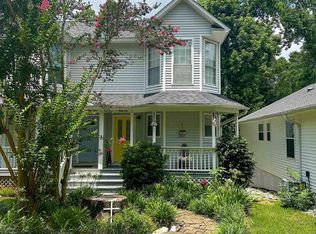
- $329,7004 bd2 ba1.6k sqft8494 Olympia Rd, Pensacola, FL 32514For Sale
 MLS ID #688061, Todd Atchison, Levin Rinke Realty. PAR
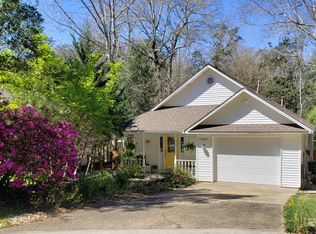
 - $289,5003 bd2 ba1.4k sqft7662 Charter Oaks Dr, Pensacola, FL 32514For Sale
 MLS ID #689019, Robin Balistreri, OLD SOUTH PROPERTIES INC. PAR
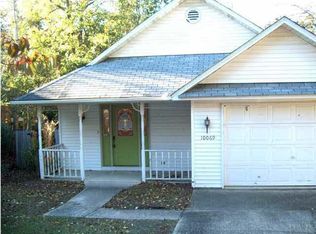
 - $249,9993 bd2 ba1.2k sqft7821 Maxton Rd, Pensacola, FL 32514For Sale
 MLS ID #689396, Cinnamon Reed, KELLER WILLIAMS REALTY GULF COAST. PAR
 - $299,9003 bd2 ba1.5k sqft4537 Tradewinds Pl, Pensacola, FL 32514For Sale
 MLS ID #687274, Roman Vashurin, EXP Realty, LLC. PAR
