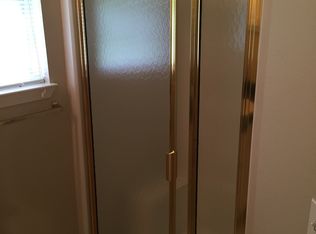
Welcome home to this 3 bedroom, 2 bathroom brick home nestled in the Lillian Woods neighborhood in Southwest Pensacola - located just minutes away from the Naval Hospital Pensacola, NAS Pensacola, and Corry Station! Offering a generous 2,282 Sqft of living space - including a formal dining room/office space, large great room centered around a cozy gas fireplace, a spacious chef's kitchen with center island and pantry, indoor laundry and utility room, and a climate controlled Florida room for year long backyard entertainment! The primary suite features an oversized closet and its own ensuite bathroom with double vanity, water closet, and walk-in shower. Outside, the extended concrete patio is ready to be the backdrop for your next backyard BBQ, garden bed, and your al fresco dining spot in your fully fenced-in backyard - with plenty of room for you to install a pool! Schedule your showing today!
For sale
Price cut: $5.1K (7/30)
$319,900
1491 Watkins Trl, Pensacola, FL 32506
3beds
2,282sqft
Single Family Residence
Built in 2001
8,276 Square Feet Lot
$316,700 Zestimate®
$140/sqft
$10/mo HOA
What's special
Fully fenced-in backyard
- 59 days
- 529
- 45
Zillow last checked:
Listing updated:
Listed by:
Dawn Burt 850-684-4284,
KELLER WILLIAMS SUCCESS REALTY
Source: PAR,MLS#: 685651
Facts & features
Interior
Bedrooms & bathrooms
- Bedrooms: 3
- Bathrooms: 2
- Full bathrooms: 2
Rooms
- Room types: Sun Room
Primary bedroom
- Level: First
- Area: 225
- Dimensions: 15 x 15
Bedroom
- Level: First
- Area: 156
- Dimensions: 13 x 12
Bedroom 1
- Level: First
- Area: 156
- Dimensions: 13 x 12
Dining room
- Level: First
- Area: 156
- Dimensions: 13 x 12
Kitchen
- Level: First
- Area: 256.5
- Dimensions: 19 x 13.5
Living room
- Level: First
- Area: 420
- Dimensions: 21 x 20
Heating
- Natural Gas, Fireplace(s)
Cooling
- Central Air, Ceiling Fan(s)
Appliances
- Included: Gas Water Heater, Dishwasher, Disposal, Refrigerator
- Laundry: Inside, W/D Hookups
Features
- Ceiling Fan(s), Vaulted Ceiling(s)
- Flooring: Tile, Carpet, Laminate, Simulated Wood
- Has basement: No
- Has fireplace: Yes
Interior area
- Total structure area: 2,282
- Total interior livable area: 2,282 sqft
Property
Parking
- Total spaces: 2
- Parking features: 2 Car Garage, Garage Door Opener
- Garage spaces: 2
Features
- Levels: One
- Stories: 1
- Patio & porch: Lanai, Patio
- Exterior features: Rain Gutters
- Pool features: None
- Fencing: Back Yard,Privacy
Lot
- Size: 8,276 Square Feet
- Dimensions: 75 x 110.14
- Features: Interior Lot, Sprinkler
Details
- Parcel number: 122s313700020002
- Zoning description: Res Single
Construction
Type & style
- Home type: SingleFamily
- Architectural style: Traditional
- Property subtype: Single Family Residence
Materials
- Brick, Frame
- Foundation: Slab
- Roof: Composition
Condition
- Resale
- New construction: No
- Year built: 2001
Utilities & green energy
- Electric: Circuit Breakers
- Sewer: Public Sewer
- Water: Public
- Utilities for property: Underground Utilities
Community & HOA
Community
- Security: Smoke Detector(s)
- Subdivision: Lillian Woods
HOA
- Has HOA: Yes
- Services included: Association, Deed Restrictions
- HOA fee: $125 annually
Location
- Region: Pensacola
Financial & listing details
- Price per square foot: $140/sqft
- Tax assessed value: $293,058
- Annual tax amount: $241
- Price range: $319.9K - $319.9K
- Date on market: 7/9/2026
- Cumulative days on market: 60 days
- Road surface type: Paved
Estimated market value
$316,700
$301,000 - $333,000
$2,437/mo
Price history
| Date | Event | Price |
|---|---|---|
| 7/30/2026 | Price change | $319,900-1.6%$140/sqft |
Source:  ECAOR #1007286 Report a problem ECAOR #1007286 Report a problem | ||
| 7/9/2026 | Listed for sale | $325,000+77.6%$142/sqft |
Source:  PAR #685651 Report a problem PAR #685651 Report a problem | ||
| 1/30/2017 | Sold | $183,000-16.8%$80/sqft |
Source: PAR #509941 Report a problem | ||
| 3/16/2016 | Listing removed | $1,295$1/sqft |
Source: SUN STONE PROPERTY OF NW FL, LLC #496282 Report a problem | ||
| 3/12/2016 | Listed for rent | $1,295$1/sqft |
Source: SUN STONE PROPERTY OF NW FL, LLC #496282 Report a problem | ||
| 5/24/2015 | Listing removed | $1,295$1/sqft |
Source: Sun Stone Property Report a problem | ||
| 5/14/2015 | Listed for rent | $1,295$1/sqft |
Source: Sun Stone Property Report a problem | ||
| 4/26/2013 | Listing removed | $1,295+8.4%$1/sqft |
Source: Sun Stone Property Report a problem | ||
| 4/16/2013 | Price change | $1,195-7.7%$1/sqft |
Source: Sun Stone Property Report a problem | ||
| 3/15/2013 | Listed for rent | $1,295+1.6%$1/sqft |
Source: SUN STONE PROPERTY OF NW FL, LLC #440629 Report a problem | ||
| 7/20/2012 | Listing removed | $1,275$1/sqft |
Source: SUN STONE PROPERTY OF NW FL, LLC Report a problem | ||
| 6/21/2012 | Listed for rent | $1,275$1/sqft |
Source: SUN STONE PROPERTY OF NW FL, LLC Report a problem | ||
| 6/18/2011 | Listing removed | $1,275$1/sqft |
Source: SUN STONE PROPERTY OF NW FL, LLC #409024 Report a problem | ||
| 5/25/2011 | Listed for rent | $1,275$1/sqft |
Source: SUN STONE PROPERTY OF NW FL, LLC #409024 Report a problem | ||
| 7/1/2005 | Sold | $220,000+74.7%$96/sqft |
Source: Public Record Report a problem | ||
| 8/30/2001 | Sold | $125,900$55/sqft |
Source: Public Record Report a problem | ||
Public tax history
| Year | Property taxes | Tax assessment |
|---|---|---|
| 2024 | $241 -0.7% | $293,058 +3.8% |
| 2023 | $243 +2.1% | $282,221 +13.7% |
| 2022 | $238 +1.3% | $248,223 +23.6% |
| 2021 | $234 | $200,756 +11.1% |
| 2020 | $234 | $180,758 +6.1% |
| 2019 | $234 | $170,373 +6.3% |
| 2018 | $234 | $160,309 +2% |
| 2017 | $234 -90.6% | $157,158 +18% |
| 2016 | $2,488 +54.3% | $133,203 +0.7% |
| 2015 | $1,612 | $132,278 +0.8% |
| 2014 | $1,612 | $131,229 +1.5% |
| 2013 | -- | $129,290 -0.9% |
| 2012 | -- | $130,437 -4.9% |
| 2011 | -- | $137,114 -3.9% |
| 2010 | -- | $142,644 -4.6% |
| 2009 | -- | $149,497 -6.4% |
| 2008 | -- | $159,754 -3.8% |
| 2007 | -- | $165,990 -5% |
| 2006 | -- | $174,730 +49.3% |
| 2005 | -- | $117,020 +3% |
| 2004 | -- | $113,610 +1.9% |
| 2003 | -- | $111,490 +8.4% |
| 2002 | -- | $102,840 +624.7% |
| 2001 | -- | $14,190 |
| 2000 | -- | $14,190 |
Find assessor info on the county website
Monthly payment
Est. payment
Payment breakdown
Explore the cost of this home by adjusting the details. Changes won't be saved.Climate risks
Neighborhood: 32506
Nearby schools
Schools provided by the listing agent
- Elementary: Blue Angels
- Middle: BAILEY
- High: Escambia
Source: PAR. This data may not be complete. We recommend contacting the local school district to confirm school assignments for this home.


Similar homes
- $320,0003 bd2 ba1.8k sqft8210 Li Fair Dr, Pensacola, FL 32506For Sale
 MLS ID #684323, Lashon Spicer, Epique Realty, Inc.. PAR
 - $309,9004 bd2 ba1.9k sqft6073 Strickland Pl, Pensacola, FL 32506For Sale
 MLS ID #683035, Jessica Drew, KELLER WILLIAMS REALTY EMERALD COAST WEST BRANCH. PAR
 - $355,0005 bd3 ba2.6k sqft8786 Prowler Ct, Pensacola, FL 32506For Sale
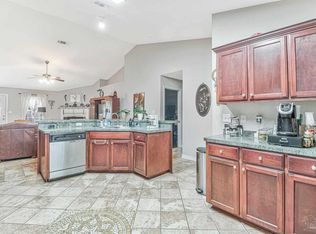 MLS ID #681669, Melissa Waters, World Impact Real Estate. PAR
 - $359,9004 bd3 ba2.6k sqft6740 Bunker Hill Cir, Pensacola, FL 32506For Sale
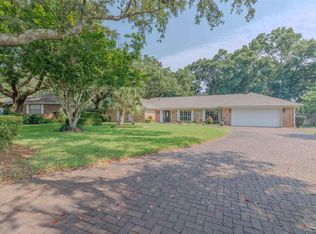 MLS ID #686035, Mitch Adcox, Old Oak Realty LLC. PAR
