Welcome to this beautifully maintained Mediterranean-style home offering serene bay views from the upper deck and timeless architectural charm. Set beneath a durable metal roof, the home blends classic stucco elegance with big ticket updates, including an updated HVAC system and water heater for peace of mind. Inside, you’ll find light-filled living spaces enhanced by stunning stained glass windows that add character, color, and a unique artistic touch throughout the home. The open, airy layout is ideal for both everyday living and entertaining, while the upper deck provides the perfect spot to enjoy morning coffee or sunset views over the bay. With its distinctive design, solid upgrades, and scenic water views, this home offers a rare opportunity to enjoy coastal living with comfort, style, and lasting value.
Contingent
$399,000
9456 Kainui Dr, Pensacola, FL 32526
3beds
2,579sqft
:
Get pre-qualified$2,582/mo
Single Family Residence
Built in 1998
0.42 Acres Lot
$-- Zestimate®
$155/sqft
$5/mo HOA
What's special
Classic stucco eleganceStunning stained glass windowsDurable metal roofUpdated hvac systemOpen airy layoutScenic water viewsLight-filled living spaces
- 6 hours |
- 25 |
- 3 |
Zillow last checked:
Listing updated:
Listed by:
Megan Donaldson 916-508-1700,
Bastion Realty LLC
Source: PAR,MLS#: 676977
Facts & features
Interior
Bedrooms & bathrooms
- Bedrooms: 3
- Bathrooms: 2
- Full bathrooms: 2
Rooms
- Room types: Bonus Room, Office
Bathroom
- Level: First
- Area: 48
- Dimensions: 6 x 8
Living room
- Level: First
- Area: 168
- Dimensions: 14 x 12
Office
- Level: First
- Area: 60
- Dimensions: 12 x 5
Heating
- Central
Cooling
- Central Air, Ceiling Fan(s)
Appliances
- Included: Electric Water Heater
Features
- Flooring: Tile, Carpet
- Has basement: No
- Has fireplace: Yes
Interior area
- Total structure area: 2,579
- Total interior livable area: 2,579 sqft
Property
Parking
- Total spaces: 2
- Parking features: 2 Car Garage
- Garage spaces: 2
Features
- Levels: Two
- Stories: 2
- Patio & porch: Lanai, Deck, Patio, Porch, Screened
- Pool features: None
- Has view: Yes
- View description: Bay, Water
- Has water view: Yes
- Water view: Bay, Water
- Waterfront features: Bay, Canal Front, Waterfront, Natural, Beach
Lot
- Size: 0.42 Acres
- Features: Cul-De-Sac
Details
- Parcel number: 042s311000048003
- Zoning description: Res Single
Construction
Type & style
- Home type: SingleFamily
- Architectural style: Mediterranean
- Property subtype: Single Family Residence
Materials
- Frame
- Foundation: Slab
- Roof: Metal
Condition
- Resale
- New construction: No
- Year built: 1998
Utilities & green energy
- Electric: Copper Wiring
- Sewer: Public Sewer
- Water: Public
Community & HOA
Community
- Subdivision: Ramsey Beach
HOA
- Has HOA: Yes
- Services included: Management
- HOA fee: $60 annually
Location
- Region: Pensacola
Financial & listing details
- Price per square foot: $155/sqft
- Tax assessed value: $384,603
- Annual tax amount: $4,281
- Price range: $399K - $399K
- Date on market: 8/6/2026
- Cumulative days on market: 83 days
Estimated market value
Not available
Estimated sales range
Not available
Not available
Price history
| Date | Event | Price |
|---|---|---|
| 7/25/2026 | Listing removed | $399,000$155/sqft |
Source:  PAR #676977 Report a problem PAR #676977 Report a problem | ||
| 7/20/2026 | Price change | $399,000-2.4%$155/sqft |
Source: PAR #676977 Report a problem | ||
| 7/2/2026 | Listed for sale | $409,000$159/sqft |
Source: PAR #676977 Report a problem | ||
| 6/25/2026 | Contingent | $409,000$159/sqft |
Source: PAR #676977 Report a problem | ||
| 6/1/2026 | Listed for sale | $409,000$159/sqft |
Source: PAR #676977 Report a problem | ||
| 5/24/2026 | Listing removed | $409,000$159/sqft |
Source: PAR #676977 Report a problem | ||
| 5/17/2026 | Listed for sale | $409,000-1.4%$159/sqft |
Source: PAR #676977 Report a problem | ||
| 4/6/2026 | Listing removed | $414,900$161/sqft |
Source: PAR #676977 Report a problem | ||
| 3/25/2026 | Price change | $414,900-1.2%$161/sqft |
Source: PAR #676977 Report a problem | ||
| 2/17/2026 | Price change | $419,900-1.2%$163/sqft |
Source: PAR #676977 Report a problem | ||
| 2/11/2026 | Listed for sale | $424,900$165/sqft |
Source: PAR #676977 Report a problem | ||
| 2/2/2026 | Contingent | $424,900$165/sqft |
Source: PAR #676977 Report a problem | ||
| 2/1/2026 | Listed for sale | $424,900+77%$165/sqft |
Source: PAR #676977 Report a problem | ||
| 6/2/2004 | Sold | $240,000+1042.9%$93/sqft |
Source: Public Record Report a problem | ||
| 4/9/1997 | Sold | $21,000$8/sqft |
Source: Public Record Report a problem | ||
Public tax history
| Year | Property taxes | Tax assessment |
|---|---|---|
| 2024 | $4,281 +0.7% | $384,603 +5.2% |
| 2023 | $4,252 +3292.2% | $365,675 +1920.3% |
| 2022 | $125 | $18,100 |
| 2021 | $125 -94.1% | $18,100 -92.1% |
| 2020 | $2,130 +1.9% | $229,522 +5.4% |
| 2019 | $2,091 | $217,721 +21.8% |
| 2018 | $2,091 +0.2% | $178,704 +2.1% |
| 2017 | $2,088 +0.3% | $175,029 +2.1% |
| 2016 | $2,082 +0.8% | $171,429 +0.7% |
| 2015 | $2,067 | $170,238 +0.8% |
| 2014 | $2,067 | $168,887 +1.5% |
| 2013 | -- | $166,392 -0.9% |
| 2012 | -- | $167,872 -0.8% |
| 2011 | -- | $169,244 -3.8% |
| 2010 | -- | $175,878 -4.5% |
| 2009 | -- | $184,134 -5.4% |
| 2008 | -- | $194,594 -4% |
| 2007 | -- | $202,800 -5% |
| 2006 | -- | $213,480 +31% |
| 2005 | -- | $162,960 +23.4% |
| 2004 | -- | $132,030 -15.7% |
| 2003 | -- | $156,680 +23.8% |
| 2002 | -- | $126,530 +1.6% |
| 2001 | -- | $124,540 +3% |
| 2000 | -- | $120,910 |
Find assessor info on the county website
Monthly payment
Est. payment
Payment breakdown
Explore the cost of this home by adjusting the details. Changes won't be saved.Climate risks
Neighborhood: 32526
Nearby schools
GreatSchools rating
- 8/10Bellview Elementary SchoolGrades: PK-5Distance: 3 mi
- 2/10Bellview Middle SchoolGrades: 6-8Distance: 3 mi
- 2/10Pine Forest High SchoolGrades: 9-12Distance: 4.5 mi
Schools provided by the listing agent
- Elementary: Bellview
- Middle: BELLVIEW
- High: Pine Forest
Source: PAR. This data may not be complete. We recommend contacting the local school district to confirm school assignments for this home.
- $788,8003 bd2 ba2.5k sqft9460 Kainui Dr, Pensacola, FL 32526Off Market
- $415,000-- bd9 ba2.2k sqft9454 Kainui Dr, Pensacola, FL 32526Off Market
- $268,5003 bd2 ba1.9k sqft9347 Plumeria Pl, Pensacola, FL 32526Off Market

- $300,9003 bd2 ba1.8k sqft9347 Plumiera Pl, Pensacola, FL 32526Off Market
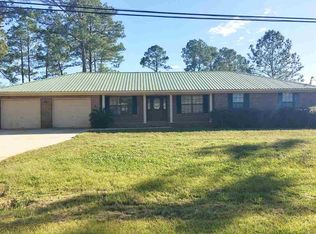
- $540,300-- bd12 ba2.9k sqft9337 Plumiera Pl, Pensacola, FL 32526Off Market
- $471,4003 bd2 ba1.7k sqft3431 Maikai Dr, Pensacola, FL 32526Off Market
- $55,000-- bd-- ba-- sqft9450 Kainui Dr, Pensacola, FL 32526Sold
- $545,0003 bd3 ba2.4k sqft3435 Maikai Dr, Pensacola, FL 32526Sold
A local agent can set up tours, give advice and negotiate with sellers.
A local lender can help you make sure your offer is ready when you are.
Similar homes
- $389,9993 bd2 ba1.9k sqft6257 Spanish Oak Ct, Pensacola, FL 32526For Sale
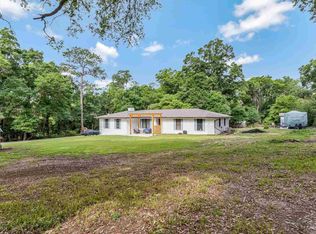 MLS ID #682555, Matthew Buttner, List Now Realty LLC. PAR
 - $375,0005 bd3 ba2.5k sqft5008 Muldoon Cir, Pensacola, FL 32526For Sale
 MLS ID #681665, Jenny Smith, Connell & Company Realty Inc.. PAR
 - $450,0003 bd2 ba2.2k sqft10736 Crosscut Dr, Pensacola, FL 32506For Sale
 MLS ID #686967, Stacy Rodgers, KELLER WILLIAMS REALTY GULF COAST. PAR
 - $380,0003 bd2 ba2.1k sqft7135 Clearwood Rd, Pensacola, FL 32526For Sale
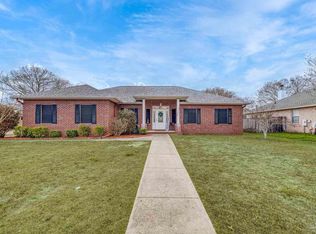 MLS ID #678210, Melissa Bianca, Levin Rinke Realty. PAR
 - $414,0003 bd2 ba2.8k sqft2617 Tinosa Cir, Pensacola, FL 32526For Sale
 MLS ID #1005393, Jenney G Dobson, Keller Williams Realty Navarre. ECAOR
 - $270,0004 bd2 ba1.5k sqft7120 Pennington Dr, Pensacola, FL 32526For SaleMLS ID #686906, Amanda Diamond, Hurd Real Estate & Company LLC. PAR
- $395,0005 bd3 ba2.7k sqft2910 Michael Dr, Pensacola, FL 32505For SaleMLS ID #686698, Erik Hansen, KELLER WILLIAMS REALTY GULF COAST. PAR
- $417,0004 bd3 ba2.4k sqft6018 Patch Ln, Pensacola, FL 32526For SaleMLS ID #681324, Lavada Mcintyre, Llc, Century 21 BE3. PAR
- $424,9004 bd3 ba3k sqft8678 Reagan Dr, Pensacola, FL 32506For SaleMLS ID #684539, Jessica Duncan, Duncan Real Estate Collective LLC. PAR
- $329,5004 bd3 ba2.3k sqft4629 Pebble Creek Dr, Pensacola, FL 32526For SaleMLS ID #684314, Steven Koleno, Beycome of Florida, LLC. PAR
- $374,9004 bd3 ba2.6k sqft6740 Bunker Hill Cir, Pensacola, FL 32506For SaleMLS ID #686035, Mitch Adcox, Old Oak Realty LLC. PAR
- $394,9754 bd3 ba2.5k sqft1510 W Detroit Blvd, Pensacola, FL 32534For SaleMLS ID #685695, Justin Creel, KELLER WILLIAMS REALTY GULF COAST. PAR
- $439,0003 bd2 ba2.8k sqft712 Boulder Creek Dr, Pensacola, FL 32514For SaleMLS ID #686451, Luker Smith, KELLER WILLIAMS REALTY GULF COAST. PAR
- $399,0003 bd2 ba1.7k sqft4180 Monteigne Dr, Pensacola, FL 32504For SaleMLS ID #686382, Jessica Gibson, Real Broker, LLC. PAR
- $319,9003 bd2 ba2.2k sqft1491 Watkins Trl, Pensacola, FL 32506For SaleMLS ID #685651, Dawn Burt, KELLER WILLIAMS SUCCESS REALTY. PAR
- $365,0003 bd3 ba1.8k sqft8165 Strasburg Rd, Pensacola, FL 32514For SaleMLS ID #686869, John Waas, John Waas Realty LLC. PAR
- $365,0003 bd2 ba2.4k sqft5025 Jenny Ln, Perdido Key, FL 32507For SaleMLS ID #686130, Tamechia Nedds, Epique Realty, Inc.. PAR
- $430,0004 bd3 ba2.5k sqft1804 Condor Dr, Cantonment, FL 32533For SaleMLS ID #687007, Dean Foster, HomeSmart Sunshine Realty. PAR
- $439,8003 bd2 ba1.8k sqft1559 Oak Shore Dr, Gulf Breeze, FL 32563For SaleMLS ID #687029, Tammy Doverspike, Levin Rinke Realty. PAR
- $449,0003 bd2 ba2.1k sqft2078 Downing Dr, Pensacola, FL 32505For SaleMLS ID #685391, Jeanine Miller, Century 21 BE3. PAR
