Nestled beneath a canopy of majestic oak trees on 1.1 picturesque acres, this beautifully maintained all-brick home offers the perfect blend of timeless charm, privacy, and modern comfort. Featuring 3 bedrooms, 2 bathrooms, a dedicated office, an expansive sunroom, and a desirable split floor plan, this home is designed for both everyday living and effortless entertaining. The spacious primary suite provides a peaceful retreat, while the secondary bedrooms are thoughtfully situated on the opposite side of the home for added privacy. A dedicated office offers the ideal space for working from home, studying, or pursuing hobbies. Filled with natural light, the oversized sunroom overlooks the serene backyard and provides endless possibilities as a second living area, game room, or relaxing space to enjoy the beauty of the surrounding property year-round. One of the property's most impressive features is the detached outbuilding, offering ample space for boat or RV storage along with a separate area ready to be finished into a guest suite, apartment, home gym, workshop, or studio. Whether you're looking for additional living space, storage, or income-producing potential, this versatile structure provides exceptional flexibility. Significant updates completed in 2026—including a new roof, HVAC system, water heater, and refreshed interior paint—offer peace of mind and allow you to move in with confidence. This exceptional property offers the space, versatility, and tranquility you've been searching for—all while providing endless opportunities to make it your own. Schedule your private tour today!
Contingent
$439,000
712 Boulder Creek Dr, Pensacola, FL 32514
3beds
2,863sqft
Single Family Residence
Built in 2000
1.1 Acres Lot
$-- Zestimate®
$153/sqft
$-- HOA
What's special
Beautifully maintained all-brick homeDedicated officeMajestic oak treesSpacious primary suiteFilled with natural lightDesirable split floor planExpansive sunroom
- 15 days |
- 926 |
- 48 |
Likely to sell faster than
Zillow last checked:
Listing updated:
Listed by:
Luker Smith 850-512-5946,
KELLER WILLIAMS REALTY GULF COAST
Source: PAR,MLS#: 686451
Facts & features
Interior
Bedrooms & bathrooms
- Bedrooms: 3
- Bathrooms: 2
- Full bathrooms: 2
Rooms
- Room types: Office, Sun Room
Primary bedroom
- Level: First
- Area: 288.75
- Dimensions: 17.5 x 16.5
Bedroom
- Level: First
- Area: 189.58
- Dimensions: 15.17 x 12.5
Bedroom 1
- Level: First
- Area: 170.12
- Dimensions: 10.92 x 15.58
Bathroom
- Level: First
- Area: 58.63
- Dimensions: 5.25 x 11.17
Dining room
- Level: First
Kitchen
- Level: First
- Area: 172.52
- Dimensions: 14.08 x 12.25
Living room
- Level: First
- Area: 338.94
- Dimensions: 21.75 x 15.58
Office
- Level: First
- Area: 175
- Dimensions: 17.5 x 10
Heating
- Natural Gas
Cooling
- Heat Pump, Central Air, Ceiling Fan(s)
Appliances
- Included: Gas Water Heater, Built In Microwave, Dishwasher, Disposal, Microwave, Refrigerator, Oven
- Laundry: Inside, W/D Hookups
Features
- Baseboards, Bookcases, Cathedral Ceiling(s), Ceiling Fan(s), Chair Rail, High Speed Internet, Recessed Lighting, Vaulted Ceiling(s)
- Flooring: Tile, Vinyl
- Doors: Insulated Doors
- Windows: Double Pane Windows
- Has basement: No
- Has fireplace: Yes
Interior area
- Total structure area: 2,863
- Total interior livable area: 2,863 sqft
Property
Parking
- Total spaces: 2
- Parking features: 2 Car Garage, Detached, Side Entrance, Garage Door Opener
- Garage spaces: 2
Features
- Levels: One
- Stories: 1
- Patio & porch: Patio, Porch
- Exterior features: Rain Gutters
- Pool features: None
Lot
- Size: 1.1 Acres
- Dimensions: 140' x 350'
Details
- Parcel number: 231n302200000003
- Zoning description: Res Single
Construction
Type & style
- Home type: SingleFamily
- Architectural style: Ranch
- Property subtype: Single Family Residence
Materials
- Frame
- Foundation: Slab
- Roof: Shingle,Hip
Condition
- Resale
- New construction: No
- Year built: 2000
Utilities & green energy
- Electric: Circuit Breakers, Copper Wiring
- Sewer: Septic Tank
- Water: Public
- Utilities for property: Cable Available
Green energy
- Energy efficient items: Heat Pump, Insulation, Insulated Walls, Ridge Vent
Community & HOA
Community
- Security: Security System, Smoke Detector(s)
- Subdivision: Boulder Creek
HOA
- Has HOA: No
Location
- Region: Pensacola
Financial & listing details
- Price per square foot: $153/sqft
- Tax assessed value: $486,751
- Annual tax amount: $6,001
- Price range: $439K - $439K
- Date on market: 7/30/2026
- Cumulative days on market: 16 days
- Road surface type: Paved
Estimated market value
Not available
Estimated sales range
Not available
Not available
Price history
| Date | Event | Price |
|---|---|---|
| 8/7/2026 | Contingent | $439,000$153/sqft |
Source:  PAR #686451 Report a problem PAR #686451 Report a problem | ||
| 7/30/2026 | Listed for sale | $439,000$153/sqft |
Source: PAR #686451 Report a problem | ||
Public tax history
| Year | Property taxes | Tax assessment |
|---|---|---|
| 2024 | $6,001 +4.3% | $486,751 +3.9% |
| 2023 | $5,752 +10.9% | $468,680 +16% |
| 2022 | $5,186 +11.1% | $403,977 +23.1% |
| 2021 | $4,666 +12.4% | $328,039 +12.7% |
| 2020 | $4,153 +4.2% | $291,105 +5.2% |
| 2019 | $3,987 | $276,587 +29.7% |
| 2018 | $3,987 +51.3% | $213,269 +2.1% |
| 2017 | $2,635 +0.2% | $208,883 +2.1% |
| 2016 | $2,631 +0.9% | $204,587 +0.7% |
| 2015 | $2,608 | $203,165 +0.8% |
| 2014 | $2,608 | $201,553 +1.5% |
| 2013 | -- | $198,575 -0.9% |
| 2012 | -- | $200,443 -4.2% |
| 2011 | -- | $209,164 -2.1% |
| 2010 | -- | $213,731 +2.7% |
| 2009 | -- | $208,112 +0.1% |
| 2008 | -- | $207,905 +3% |
| 2007 | -- | $201,850 +2.5% |
| 2006 | -- | $196,930 +3% |
| 2005 | -- | $191,200 +3% |
| 2004 | -- | $185,630 +1.9% |
| 2003 | -- | $182,170 +2.4% |
| 2002 | -- | $177,900 |
| 2001 | -- | $177,900 +10.4% |
| 2000 | -- | $161,190 |
Find assessor info on the county website
Monthly payment
Est. payment
Payment breakdown
Explore the cost of this home by adjusting the details. Changes won't be saved.Climate risks
Neighborhood: 32514
Nearby schools
GreatSchools rating
- 6/10R. C. Lipscomb Elementary SchoolGrades: PK-5Distance: 0.6 mi
- 6/10Ransom Middle SchoolGrades: 6-8Distance: 5.1 mi
- 5/10J. M. Tate Senior High SchoolGrades: 9-12Distance: 2.5 mi
Schools provided by the listing agent
- Elementary: Lipscomb
- Middle: RANSOM
- High: Tate
Source: PAR. This data may not be complete. We recommend contacting the local school district to confirm school assignments for this home.
- $404,700-- bd6 ba2.4k sqft718 Boulder Creek Dr, Pensacola, FL 32514Off Market
- $396,300-- bd10 ba2.2k sqft706 Boulder Creek Dr, Pensacola, FL 32514Off Market
- $636,900-- bd8 ba3.7k sqft724 Boulder Creek Dr, Pensacola, FL 32514Off Market
- $301,1003 bd2 ba1.7k sqft2959 Turners Meadow Rd, Pensacola, FL 32514Off Market

- $1-- bd-- ba-- sqft2959 Turners Meadow Rd, Pensacola, FL 32514Off Market
- $331,4003 bd3 ba1.8k sqft719 Boulder Creek Dr, Pensacola, FL 32514Off Market
- $233,7001.26 acres700 Boulder Creek Dr, Pensacola, FL 32514Off Market
- $386,5004 bd2 ba2.2k sqft11375 Old Barn Ln, Pensacola, FL 32514Off Market
A local agent can set up tours, give advice and negotiate with sellers.
A local lender can help you make sure your offer is ready when you are.
Similar homes
- $399,9003 bd3 ba2.6k sqft706 Crooked Oak Dr, Pensacola, FL 32514For Sale
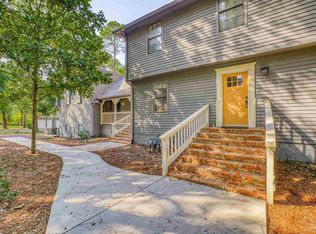 MLS ID #654057, Susan Bastajian, KELLER WILLIAMS REALTY GULF COAST. PAR
 - $549,0005 bd3 ba3.4k sqft1245 Tecumseh Ct, Pensacola, FL 32514For Sale
 MLS ID #686642, Ken Parks, Engel & Volkers Pensacola. PAR
 - $352,8003 bd2 ba2k sqft10023 Hollowbrook Dr, Pensacola, FL 32514For Sale
 MLS ID #686674, Pamela Russell, REMAX Select Partners. PAR
 - $444,9004 bd3 ba3k sqft1764 Condor Dr, Cantonment, FL 32533For Sale
 MLS ID #681491, Daniel Callahan, OLD SOUTH PROPERTIES INC. PAR
 - $599,9004 bd4 ba3.5k sqft905 Caterpillar Ln, Cantonment, FL 32533For SaleMLS ID #687229, Lisa St. Pierre, Bastion Realty LLC. PAR
- $295,0003 bd2 ba1.9k sqft3024 E Kingsfield Rd, Pensacola, FL 32514For SaleMLS ID #681241, Gary Sparks, MarMac Real Estate Coastal. PAR
- $449,0002 bd3 ba2.3k sqft1246 Ten Mile Rd, Cantonment, FL 32533For SaleMLS ID #685470, Mary Canada, Kuhn Realty. PAR
- $365,0004 bd3 ba2.4k sqft7970 Lancelot Dr, Pensacola, FL 32514For SaleMLS ID #685316, Don Drummond, EXP Realty, LLC. PAR
- $475,0004 bd3 ba2.2k sqft5108 Pine Hollow Dr, Pensacola, FL 32505For SaleMLS ID #683444, Lashon Spicer, Epique Realty, Inc.. PAR
- $299,9994 bd2 ba2.1k sqft3045 Red Fern Rd, Cantonment, FL 32533For SaleMLS ID #686901, Lindsay Scapecchi, REALTY MASTERS. PAR
- $414,0003 bd2 ba2.8k sqft2617 Tinosa Cir, Pensacola, FL 32526For Sale
 MLS ID #1005393, Jenney G Dobson, Keller Williams Realty Navarre. ECAOR
 - $295,0003 bd2 ba1.5k sqft10393 Vintage Dr, Pensacola, FL 32514For SaleMLS ID #685016, Doris Coleman, IXL Real Estate LLC. PAR
- $238,0004 bd2 ba1.6k sqft7952 Dartmoor Cir, Pensacola, FL 32514For SaleMLS ID #686892, Shelby Tudor, TEAM SANDY BLANTON REALTY, INC. PAR
- $346,0003 bd2 ba2k sqft1912 Inda Ave, Pensacola, FL 32526For SaleMLS ID #684435, Josh Shimp, Shimp Realty LLC. PAR
- $499,9004 bd4 ba2.9k sqft2449 Bowling Green Way, Cantonment, FL 32533For SaleMLS ID #684343, Richard Lafrance, RE/MAX HORIZONS REALTY. PAR
- $497,0004 bd4 ba2.6k sqft8246 Chellie Rd, Pensacola, FL 32526For SaleMLS ID #679838, Darlene Langley, Century 21 BE3. PAR
- $439,8003 bd2 ba1.8k sqft1559 Oak Shore Dr, Gulf Breeze, FL 32563For SaleMLS ID #687029, Tammy Doverspike, Levin Rinke Realty. PAR
- $474,9005 bd3 ba2.4k sqft4576 Woodbine Rd, Pace, FL 32571For SaleMLS ID #681424, Paige Bryan, Coldwell Banker Realty. PAR
- $424,9004 bd3 ba3k sqft8678 Reagan Dr, Pensacola, FL 32506For SaleMLS ID #684539, Jessica Duncan, Duncan Real Estate Collective LLC. PAR
- $459,9004 bd3 ba2.6k sqft7190 Highway 95a N, Molino, FL 32577For SaleMLS ID #683584, Shane Carter, Coldwell Banker Realty. PAR
