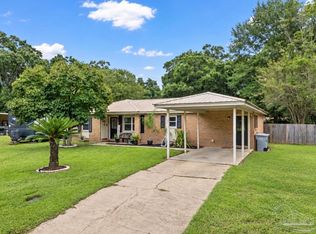
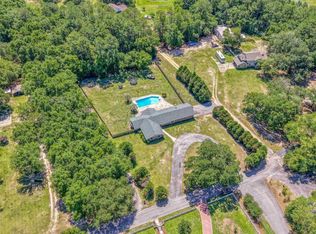
OPEN HOUSE SUNDAY--- (9-20-2026) FROM 11-2--- SALTWATER POOL, CORNER LOT, 5 BEDROOMS.. What more could you want? This home has so many desired features you must see... The home is set back from the road and provides plenty of grassy area and several mature trees. The FRONT PORCH is very inviting and has space to have several rocking chairs for relaxing! The FOYER invites you in to the LIVING/SITTING ROOM with large windows overlooking the front yard. Connected to it is the FORMAL DINING ROOM that also has access to the kitchen. There are GRANITE COUNTERTOPS, STAINLESS STEEL APPLIANCES, and tons of cabinetry for storage in the KITCHEN! The FAMILY ROOM is connected to the Kitchen and has space for entertaining including a WOOD BURNING FIREPLACE. There is a LARGE PANTRY ROOM just off the kitchen with more space for your items. Now the bedrooms - There is a nice sized BEDROOM at the end of the house off the kitchen and has a HALF BATH in the hallway. The GARAGE access is also in this hallway. The opposite side of the house has a very large BEDROOM off the family room with views of the back yard. The other 2 BEDROOMS AND FULL BATH are just down a short hallway off the family room. The MASTER BEDROOM and BATH are tucked off the back of the house. There is NO CARPET in this house! The COVERED BACK PORCH is your area for entertaining since it has direct access to the INGROUND SALT WATER POOL! This pool is 18' x 35'. The deck also has your very own HOT TUB and WATER FOUNTAIN! The back yard is fully fenced with a MATURE CHESTNUT TREE, FRUIT TREES, and FLOWERING TREES! There is a YARD BUILDING that is 24' x 20'. It is updated with Storm windows, Steel door, and LP Smart Siding! There is a 18' x 20' CARPORT off the side of this building. Both on a CONCRETE SLAB! With so many details to see in person, you need to schedule your showing now!
For sale
Price cut: $9.9K (9/6)
$465,000
4576 Woodbine Rd, Pace, FL 32571
5beds
2,403sqft
Single Family Residence
Built in 1976
1.39 Acres Lot
$-- Zestimate®
$194/sqft
$-- HOA
What's special
Saltwater poolGranite countertopsPlenty of grassy areaSeveral mature treesWood burning fireplaceCorner lotStainless steel appliances
- 149 days
- 1,899
- 105
Zillow last checked:
Listing updated:
Listed by:
Paige Bryan 850-449-6730,
Coldwell Banker Realty
Source: PAR,MLS#: 681424
Facts & features
Interior
Bedrooms & bathrooms
- Bedrooms: 5
- Bathrooms: 3
- Full bathrooms: 2
- 1/2 bathrooms: 1
Primary bedroom
- Level: First
- Area: 182.25
- Dimensions: 13.5 x 13.5
Bedroom
- Level: First
- Area: 110.25
- Dimensions: 10.5 x 10.5
Bedroom 1
- Level: First
- Area: 294.5
- Dimensions: 15.5 x 19
Bedroom 2
- Level: First
- Area: 162
- Dimensions: 12 x 13.5
Bedroom 3
- Level: First
- Area: 120.75
- Dimensions: 10.5 x 11.5
Bathroom
- Level: First
- Area: 32.5
- Dimensions: 5 x 6.5
Bathroom 1
- Level: First
- Area: 45
- Dimensions: 5 x 9
Dining room
- Level: First
- Area: 132
- Dimensions: 11 x 12
Kitchen
- Level: First
- Area: 178.5
- Dimensions: 10.5 x 17
Living room
- Level: First
- Area: 371.25
- Dimensions: 16.5 x 22.5
Heating
- Central, Fireplace(s)
Cooling
- Central Air, Ceiling Fan(s)
Appliances
- Included: Electric Water Heater, Dryer, Washer, Built In Microwave, Dishwasher, Disposal, Refrigerator
Features
- Baseboards, Bookcases, Ceiling Fan(s), Chair Rail, High Speed Internet
- Flooring: Tile, Vinyl, Laminate
- Doors: Storm Door(s)
- Windows: Some Blinds
- Has basement: No
- Has fireplace: Yes
Interior area
- Total structure area: 2,403
- Total interior livable area: 2,403 sqft
Property
Parking
- Total spaces: 2
- Parking features: 2 Car Garage, Side Entrance
- Garage spaces: 2
Features
- Levels: One
- Stories: 1
- Patio & porch: Covered, Porch
- Has private pool: Yes
- Pool features: In Ground, Vinyl, Salt Water
- Fencing: Back Yard,Chain Link,Privacy
Lot
- Size: 1.39 Acres
- Dimensions: 307X184
- Features: Corner Lot
Details
- Parcel number: 171n29580000b000010
- Zoning description: Res Single
Construction
Type & style
- Home type: SingleFamily
- Architectural style: Ranch
- Property subtype: Single Family Residence
Materials
- Brick
- Foundation: Slab
- Roof: Shingle,Hip
Condition
- Resale
- New construction: No
- Year built: 1976
Utilities & green energy
- Electric: Copper Wiring, Circuit Breakers
- Sewer: Public Sewer
- Water: Public
- Utilities for property: Cable Available
Green energy
- Energy efficient items: Insulation, Insulated Walls
Community & HOA
Community
- Security: Security System
- Subdivision: Woodbine Estates
HOA
- Has HOA: No
Location
- Region: Pace
Financial & listing details
- Price per square foot: $194/sqft
- Tax assessed value: $311,982
- Annual tax amount: $2,866
- Price range: $465K - $465K
- Date on market: 4/22/2026
- Cumulative days on market: 150 days
- Road surface type: Paved
Estimated market value
Not available
Estimated sales range
Not available
Not available
Price history
| Date | Event | Price |
|---|---|---|
| 9/6/2026 | Price change | $465,000-2.1%$194/sqft |
Source:  PAR #681424 Report a problem PAR #681424 Report a problem | ||
| 5/22/2026 | Price change | $474,900-2.9%$198/sqft |
Source: PAR #681424 Report a problem | ||
| 4/22/2026 | Listed for sale | $489,000+91%$203/sqft |
Source: PAR #681424 Report a problem | ||
| 10/8/2020 | Sold | $256,000+2.8%$107/sqft |
Source: PAR #576296 Report a problem | ||
| 7/30/2020 | Listed for sale | $249,000+55.6%$104/sqft |
Source: CENTURY 21 AMERISOUTH REALTY #576296 Report a problem | ||
| 6/9/1997 | Sold | $160,000$67/sqft |
Source: Public Record Report a problem | ||
Public tax history
| Year | Property taxes | Tax assessment |
|---|---|---|
| 2025 | $2,866 +3% | $261,259 +2.9% |
| 2024 | $2,783 +5.3% | $253,896 +3% |
| 2023 | $2,644 +2.7% | $246,501 +3% |
| 2022 | $2,574 +1.2% | $239,321 +3% |
| 2021 | $2,543 +55.2% | $232,350 +46.2% |
| 2020 | $1,639 +2.7% | $158,948 +2.3% |
| 2019 | $1,596 | $155,374 +1.9% |
| 2018 | $1,596 +5.5% | $152,477 +2.1% |
| 2017 | $1,513 | $149,341 +2.1% |
| 2016 | $1,513 +0.5% | $146,269 +0.7% |
| 2015 | $1,505 -2% | $145,252 +0.8% |
| 2014 | $1,535 | $144,146 +1.5% |
| 2013 | -- | $142,016 +1.7% |
| 2012 | -- | $139,642 -4.9% |
| 2011 | -- | $146,783 -1.6% |
| 2010 | -- | $149,134 -5.9% |
| 2009 | -- | $158,435 +0.1% |
| 2008 | -- | $158,277 |
| 2007 | -- | -- |
| 2006 | -- | -- |
| 2005 | -- | -- |
| 2004 | -- | -- |
| 2003 | -- | -- |
| 2002 | -- | -- |
| 2001 | -- | -- |
| 2000 | -- | -- |
Find assessor info on the county website
Monthly payment
Est. payment
Payment breakdown
Explore the cost of this home by adjusting the details. Changes won't be saved.Climate risks
Neighborhood: 32571
Nearby schools
Schools provided by the listing agent
- Elementary: Dixon
- Middle: SIMS
- High: Pace
Source: PAR. This data may not be complete. We recommend contacting the local school district to confirm school assignments for this home.
Similar homes

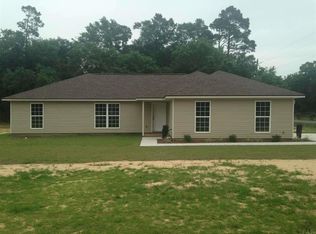
- $469,8003 bd3 ba2.2k sqft4837 Skipper Ln, Pace, FL 32571For Sale
 MLS ID #687266, Helena Ciappina, EXP Realty, LLC. PAR

 - $544,0005 bd2 ba2.6k sqft5840 Greenfield St, Pace, FL 32571For Sale
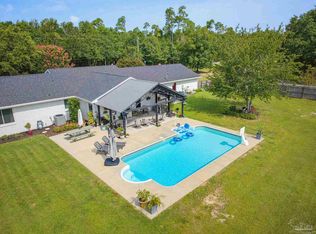 MLS ID #686658, Jaid Slaughter, Patriot Realty. PAR
 - $325,0004 bd2 ba1.8k sqft4188 Marcus Ct, Pace, FL 32571For Sale
 MLS ID #688888, Chris Baker, KELLER WILLIAMS REALTY GULF COAST. PAR
 - $513,0004 bd3 ba2.9k sqft5500 Baker Rd, Milton, FL 32570For Sale
 MLS ID #683929, Vicki Hodges, Levin Rinke Realty. PAR
