**Privacy, space, and convenience come together on this beautiful 2.4-acre property in the heart of Pace.** Surrounded by 16 mature live oak trees, this brick home offers a peaceful setting that feels worlds away while keeping shopping, dining, and everyday conveniences just minutes from your doorstep. Inside, you'll find **3 bedrooms, 2.5 bathrooms**, and a dedicated library/flex room complete with custom built-in bookcases and a desk—perfect for a home office, reading room, hobby space, or additional living area. Generous living spaces and abundant windows create a bright, inviting atmosphere throughout the home. The kitchen flows seamlessly into the dining area and features endless countertop space, abundant cabinetry, pantry storage, and built-in appliances. Whether preparing weeknight dinners or hosting family and friends, the generous workspace makes the kitchen as functional as it is inviting. An inside laundry room with a washer and dryer, utility sink, and additional storage adds even more everyday convenience. Designed for relaxing and entertaining, the backyard centers around an **18' x 36' in-ground saltwater pool** enclosed by a chain-link security fence. Beyond the pool, open green space stretches beneath the canopy of 16 mature live oaks, offering plenty of room to garden, play, entertain, or simply enjoy the privacy this property provides. The detached garage/workshop offers exceptional flexibility for projects, hobbies, storage, equipment, or additional vehicle parking. A full RV hookup with water, electricity, and sewer makes it easy to accommodate recreational vehicles or visiting guests while adding even more versatility to the property. Whether you're looking for room to entertain, space for hobbies, a place to park the RV, or simply more privacy without sacrificing convenience, this property offers a combination that's increasingly difficult to find in Pace.
For sale
$469,800
4837 Skipper Ln, Pace, FL 32571
3beds
2,269sqft
Single Family Residence
Built in 1978
2.42 Acres Lot
$-- Zestimate®
$207/sqft
$-- HOA
What's special
Abundant windowsGenerous workspaceBright inviting atmosphereEndless countertop spaceGenerous living spacesBuilt-in appliancesPantry storage
- 55 days
- 1,849
- 219
Likely to sell faster than
Zillow last checked:
Listing updated:
Listed by:
Helena Ciappina 850-549-5264,
EXP Realty, LLC
Source: PAR,MLS#: 687266
Facts & features
Interior
Bedrooms & bathrooms
- Bedrooms: 3
- Bathrooms: 3
- Full bathrooms: 2
- 1/2 bathrooms: 1
Rooms
- Room types: Office
Primary bedroom
- Level: First
- Area: 218.75
- Dimensions: 17.5 x 12.5
Bedroom
- Level: First
- Area: 132
- Dimensions: 12 x 11
Bedroom 1
- Level: First
- Area: 131.25
- Dimensions: 12.5 x 10.5
Bathroom
- Level: First
- Area: 60
- Dimensions: 12 x 5
Dining room
- Level: First
- Area: 184
- Dimensions: 16 x 11.5
Kitchen
- Level: First
- Area: 208
- Dimensions: 16 x 13
Living room
- Level: First
- Area: 383.06
- Dimensions: 21.4 x 17.9
Office
- Level: First
- Area: 231.4
- Dimensions: 17.8 x 13
Heating
- Multi Units, Heat Pump, Fireplace(s)
Cooling
- Multi Units, Heat Pump, Ceiling Fan(s)
Appliances
- Included: Water Heater, Electric Water Heater, Dryer, Washer, Dishwasher, Disposal, Microwave, Refrigerator, Self Cleaning Oven, Oven
- Laundry: Inside, W/D Hookups
Features
- Baseboards, Bookcases, Cathedral Ceiling(s), Ceiling Fan(s), Crown Molding, High Speed Internet, Recessed Lighting, Smart Thermostat
- Flooring: Tile, Laminate
- Windows: Double Pane Windows, Blinds
- Has basement: No
- Has fireplace: Yes
Interior area
- Total structure area: 2,269
- Total interior livable area: 2,269 sqft
Property
Parking
- Total spaces: 2
- Parking features: 2 Car Garage, Circular Driveway, Detached, Garage Door Opener
- Garage spaces: 2
- Has uncovered spaces: Yes
Features
- Levels: One,Multi/Split
- Stories: 1
- Patio & porch: Covered, Porch
- Exterior features: Irrigation Well, Rain Gutters
- Has private pool: Yes
- Pool features: Fenced, In Ground, Vinyl, Salt Water
- Fencing: Back Yard,Chain Link,Privacy
Lot
- Size: 2.42 Acres
- Dimensions: 340X299
- Features: Interior Lot
Details
- Parcel number: 141n290000012680000
- Zoning description: Res Single
Construction
Type & style
- Home type: SingleFamily
- Architectural style: Ranch
- Property subtype: Single Family Residence
Materials
- Brick, Frame
- Foundation: Slab
- Roof: Shingle
Condition
- Resale
- New construction: No
- Year built: 1978
Utilities & green energy
- Electric: Copper Wiring, Circuit Breakers
- Sewer: Septic Tank
- Water: Public
- Utilities for property: Cable Available, Sewer Available, Underground Utilities
Green energy
- Energy efficient items: Ridge Vent
Community & HOA
Community
- Security: Smoke Detector(s)
- Subdivision: None
HOA
- Has HOA: No
- Services included: None
Location
- Region: Pace
Financial & listing details
- Price per square foot: $207/sqft
- Tax assessed value: $367,285
- Annual tax amount: $4,592
- Price range: $469.8K - $469.8K
- Date on market: 8/10/2026
- Cumulative days on market: 56 days
- Road surface type: Paved
Estimated market value
Not available
Estimated sales range
Not available
Not available
Price history
| Date | Event | Price |
|---|---|---|
| 8/10/2026 | Listed for sale | $469,800-6%$207/sqft |
Source:  PAR #687266 Report a problem PAR #687266 Report a problem | ||
| 10/3/2024 | Listing removed | $500,000$220/sqft |
Source: PAR #639638 Report a problem | ||
| 8/13/2024 | Price change | $500,000-4.8%$220/sqft |
Source: PAR #639638 Report a problem | ||
| 7/24/2024 | Price change | $525,000-1.9%$231/sqft |
Source: PAR #639638 Report a problem | ||
| 6/29/2024 | Price change | $535,000-2.7%$236/sqft |
Source: PAR #639638 Report a problem | ||
| 5/18/2024 | Listed for sale | $550,000$242/sqft |
Source: PAR #639638 Report a problem | ||
| 3/1/2024 | Listing removed | -- |
Source: PAR #639638 Report a problem | ||
| 2/29/2024 | Listed for sale | $550,000+75.2%$242/sqft |
Source: PAR #639638 Report a problem | ||
| 5/8/2020 | Sold | $314,000-0.3%$138/sqft |
Source: PAR #562723 Report a problem | ||
| 3/25/2020 | Price change | $314,900-1.3%$139/sqft |
Source: CHARLES STALLIONS RE SERVICES #562723 Report a problem | ||
| 1/3/2020 | Price change | $319,000-3%$141/sqft |
Source: CHARLES STALLIONS RE SERVICES #562723 Report a problem | ||
| 10/24/2019 | Listed for sale | $329,000+105.8%$145/sqft |
Source: CHARLES STALLIONS RE SERVICES #562723 Report a problem | ||
| 8/3/2016 | Sold | $159,900$70/sqft |
Source: PAR #501954 Report a problem | ||
| 6/25/2016 | Price change | $159,900+33.4%$70/sqft |
Source: List Now Realty LLC #501954 Report a problem | ||
| 6/2/2016 | Listed for sale | -- |
Source: Auction.com Report a problem | ||
| 11/21/1995 | Sold | $119,900$53/sqft |
Source: Public Record Report a problem | ||
Public tax history
| Year | Property taxes | Tax assessment |
|---|---|---|
| 2025 | $4,592 +5.3% | $367,285 +6.1% |
| 2024 | $4,362 +1.5% | $346,316 +10% |
| 2023 | $4,296 +4.2% | $314,833 +10% |
| 2022 | $4,121 +17.3% | $286,212 +10% |
| 2021 | $3,515 +106.4% | $260,193 +59% |
| 2020 | $1,703 +2.7% | $163,646 +2.3% |
| 2019 | $1,659 | $159,967 +1.9% |
| 2018 | $1,659 +5.7% | $156,984 +2.1% |
| 2017 | $1,569 | $153,755 +12% |
| 2016 | $1,569 +13% | $137,242 +4.6% |
| 2015 | $1,388 +3% | $131,172 +0.8% |
| 2014 | $1,347 | $130,131 +1.5% |
| 2013 | -- | $128,208 -0.3% |
| 2012 | -- | $128,543 +0.1% |
| 2011 | -- | $128,357 +0.5% |
| 2010 | -- | $127,674 -7.7% |
| 2009 | -- | $138,314 -0.4% |
| 2008 | -- | $138,828 |
| 2007 | -- | -- |
| 2006 | -- | -- |
| 2005 | -- | -- |
| 2004 | -- | -- |
| 2003 | -- | -- |
| 2002 | -- | -- |
| 2000 | -- | -- |
Find assessor info on the county website
Monthly payment
Est. payment
Payment breakdown
Explore the cost of this home by adjusting the details. Changes won't be saved.Climate risks
Neighborhood: 32571
Nearby schools
Schools provided by the listing agent
- Elementary: Pea Ridge
- Middle: AVALON
- High: Pace
Source: PAR. This data may not be complete. We recommend contacting the local school district to confirm school assignments for this home.
Similar homes
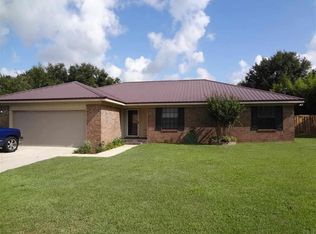
- $475,0004 bd3 ba2.7k sqft5212 Crystal Creek Dr, Pace, FL 32571For Sale
 MLS ID #689865, Paige Bryan, Coldwell Banker Realty. PAR
 - $465,0005 bd3 ba2.4k sqft4576 Woodbine Rd, Pace, FL 32571For Sale
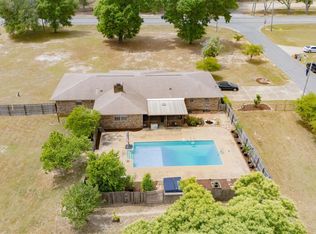 MLS ID #681424, Paige Bryan, Coldwell Banker Realty. PAR
 - $398,0003 bd3 ba1.8k sqft3449 Riverhill Dr, Pace, FL 32571For Sale
 MLS ID #688209, Robert Hand, KELLER WILLIAMS REALTY GULF COAST. PAR
 - $369,0003 bd3 ba1.5k sqft4867 Aleff Rd, Pace, FL 32571For Sale
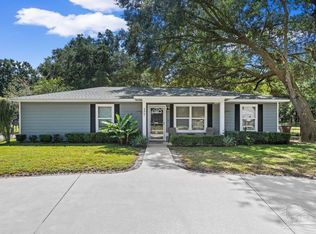 MLS ID #682168, Becky Holcomb, DEWISE REALTY, L L C. PAR
