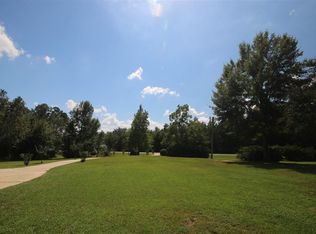
Back off the road, 5.1 acres with an inground pool, extra-large storage shop (20X40) with concrete floor, mature trees producing fruit include pears, blueberry’s, muscadine’s and many more. This 3 bed 3 bath home is a homesteaders dream! Laminate hardwood look flooring throughout, updated appliances stay (except washer/dryer and ice machine), you’ll never run out of hot water with the water heater! Pantry area in the laundry room and so much more storage! The small sunroom gives access to the fenced in pool, with gates leading out to the shed, the drive, and the wooded area which will lead you to the grassy field! Grab your morning drink and watch the rabbits play on the south side field, kick back by the pool and bird watch or take a hike through the treed areas, find the deer tracks and the fruits and enjoy them right off the vine! This home has a wood burning stove insert which will heat the whole house! It also has a wood storage cabinet right next to it, making it easy to get wood inside without carrying it through the house! 2 car garage and a 2-vehicle carport with a door into the garage and the circular drive allows access for all the toys! This property is sprawling but also portioned for large pastures, grassy play areas, and hikes without leaving your own property! The 3 bedrooms are spacious with large closets, and a 3rd bath with a door from the garage ensuring you don’t have to track your projects through the house. This open layout makes it easy to entertain, and no matter where you are, your still part of all the fun. Multiple access points from Hidden Oaks rd and Chumuckla Highwaymake this property perfect for anything you want to do!
For sale
Price cut: $7K (8/11)
$549,900
7558 Chumuckla Hwy, Pace, FL 32571
3beds
1,719sqft
Single Family Residence
Built in 1979
5.1 Acres Lot
$-- Zestimate®
$320/sqft
$-- HOA
What's special
Inground poolUpdated appliances
- 112 days
- 422
- 40
Zillow last checked:
Listing updated:
Listed by:
Barbara Hobbs 850-346-5425,
RE/MAX GULF PROPERTIES
Source: PAR,MLS#: 685322
Facts & features
Interior
Bedrooms & bathrooms
- Bedrooms: 3
- Bathrooms: 3
- Full bathrooms: 3
Rooms
- Room types: Sun Room
Dining room
- Level: First
- Area: 1
- Dimensions: 1 x 1
Kitchen
- Level: First
- Area: 1
- Dimensions: 1 x 1
Living room
- Level: First
- Area: 1
- Dimensions: 1 x 1
Heating
- Central, Fireplace(s)
Cooling
- Central Air, Ceiling Fan(s)
Appliances
- Included: Electric Water Heater, Built In Microwave, Dishwasher, Refrigerator, Self Cleaning Oven
- Laundry: Inside, W/D Hookups
Features
- Baseboards, Ceiling Fan(s), High Ceilings, High Speed Internet, Recessed Lighting
- Flooring: Simulated Wood
- Doors: Insulated Doors
- Windows: Double Pane Windows, Blinds
- Has basement: No
- Has fireplace: Yes
Interior area
- Total structure area: 1,719
- Total interior livable area: 1,719 sqft
Property
Parking
- Total spaces: 20
- Parking features: 2 Car Carport, 2 Car Garage, Boat, Circular Driveway, Courtyard Entrance, Front Entrance, Golf Cart Garage, Parking Lot, RV Access/Parking, Garage Door Opener
- Garage spaces: 2
- Carport spaces: 2
- Covered spaces: 4
- Has uncovered spaces: Yes
Features
- Levels: One
- Stories: 1
- Has private pool: Yes
- Pool features: In Ground, Fenced, Vinyl
- Fencing: Back Yard,Privacy
Lot
- Size: 5.1 Acres
- Features: Central Access
Details
- Parcel number: 062n290000005040000
- Zoning description: Res Single
Construction
Type & style
- Home type: SingleFamily
- Architectural style: Ranch
- Property subtype: Single Family Residence
Materials
- Brick, Frame
- Foundation: Slab
- Roof: Metal
Condition
- Resale
- New construction: No
- Year built: 1979
Utilities & green energy
- Electric: Copper Wiring
- Sewer: Septic Tank
- Water: Public
- Utilities for property: Cable Available
Green energy
- Energy efficient items: Insulation, Insulated Walls, Ridge Vent
Community & HOA
Community
- Security: Smoke Detector(s)
- Subdivision: None
HOA
- Has HOA: No
Location
- Region: Pace
Financial & listing details
- Price per square foot: $320/sqft
- Tax assessed value: $330,155
- Annual tax amount: $1,988
- Price range: $549.9K - $549.9K
- Date on market: 7/2/2026
- Cumulative days on market: 112 days
Estimated market value
Not available
Estimated sales range
Not available
Not available
Price history
| Date | Event | Price |
|---|---|---|
| 8/11/2026 | Price change | $549,900-1.3%$320/sqft |
Source:  PAR #685322 Report a problem PAR #685322 Report a problem | ||
| 7/16/2026 | Price change | $556,900-3.1%$324/sqft |
Source: PAR #685322 Report a problem | ||
| 7/2/2026 | Listed for sale | $575,000+144.7%$334/sqft |
Source: PAR #685322 Report a problem | ||
| 3/17/2021 | Listing removed | -- |
Source: Owner Report a problem | ||
| 7/24/2017 | Sold | $235,000$137/sqft |
Source: Public Record Report a problem | ||
| 4/16/2017 | Listed for sale | $235,000$137/sqft |
Source: Owner Report a problem | ||
Public tax history
| Year | Property taxes | Tax assessment |
|---|---|---|
| 2025 | $1,988 +2.9% | $183,205 +2.9% |
| 2024 | $1,931 +10.7% | $178,042 +3% |
| 2023 | $1,745 +2.9% | $172,856 +3% |
| 2022 | $1,696 +1.3% | $167,821 +3% |
| 2021 | $1,673 +0.6% | $162,933 +1.4% |
| 2020 | $1,663 +2.7% | $160,683 +2.3% |
| 2019 | $1,619 | $157,070 +1.9% |
| 2018 | $1,619 +1.5% | $154,141 +29.7% |
| 2017 | $1,595 | $118,801 -2.8% |
| 2016 | $1,595 -4.5% | $122,255 +3.5% |
| 2015 | $1,671 +0.7% | $118,083 -0.7% |
| 2014 | $1,660 | $118,912 +2% |
| 2013 | -- | $116,627 -0.3% |
| 2012 | -- | $116,924 -10.4% |
| 2011 | -- | $130,517 +0.4% |
| 2010 | -- | $129,942 +2% |
| 2009 | -- | $127,410 +0.1% |
| 2008 | -- | $127,283 |
| 2007 | -- | -- |
| 2006 | -- | -- |
| 2005 | -- | -- |
| 2004 | -- | -- |
| 2003 | -- | -- |
| 2002 | -- | -- |
| 2000 | -- | -- |
Find assessor info on the county website
Monthly payment
Est. payment
Payment breakdown
Explore the cost of this home by adjusting the details. Changes won't be saved.Climate risks
Neighborhood: 32571
Nearby schools
Schools provided by the listing agent
- Elementary: Chumuckla
- Middle: CENTRAL
- High: Central
Source: PAR. This data may not be complete. We recommend contacting the local school district to confirm school assignments for this home.
Similar homes
- $689,9004 bd3 ba2.4k sqft2400 Renfroe Rd, Pace, FL 32571For Sale
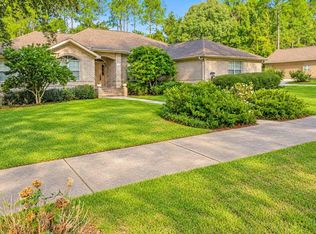 MLS ID #689820, Daniel Callahan, OLD SOUTH PROPERTIES INC. PAR
 - $469,8003 bd3 ba2.2k sqft4837 Skipper Ln, Pace, FL 32571For Sale
 MLS ID #687266, Helena Ciappina, EXP Realty, LLC. PAR
 - $515,0004 bd3 ba2.1k sqft6870 Martin Rd, Milton, FL 32570For Sale
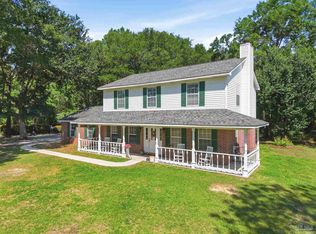 MLS ID #682994, Caleb Wilkerson, Levin Rinke Realty. PAR
 - $619,0004 bd3 ba2.3k sqft9105 Byrom Campbell Rd, Pace, FL 32571For Sale
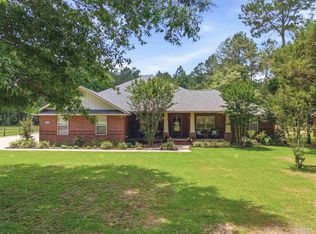 MLS ID #683005, Deanna Barr, Real Broker, LLC. PAR
 - $370,0004 bd2 ba1.7k sqft5976 Milan Dr, Pace, FL 32571For Sale
 MLS ID #1006621, Joyce M Campbell, Coldwell Banker Realty. ECAOR
