Welcome to this 3-bedroom, 2-bath home offering 1,676 square feet and a desirable split floor plan in the heart of Pace! Conveniently located near Pace schools, shopping, and dining, yet tucked away on a private 0.60-acre cul-de-sac lot with a partially wooded backyard. Inside, you’ll find Pergo flooring throughout the main living areas, a spacious dining room, and a great room featuring vaulted ceilings, a fireplace, and impressive three-panel sliding glass doors overlooking the back deck. The kitchen offers oak cabinetry and a breakfast bar. The primary suite features a large walk-in closet and private access to a balcony overlooking the backyard. The primary bath includes a double vanity and walk in shower. Additional features include an inside laundry room, a 2-car garage with extra storage space. The roof and hot water heater are less than 5 years old. Don’t miss this opportunity to own a home that combines convenience, space, and privacy in a desirable Pace location!
For sale
Price cut: $10.1K (9/19)
$299,900
3740 Cornerbrook Dr, Pace, FL 32571
3beds
1,676sqft
Single Family Residence
Built in 1997
0.6 Acres Lot
$-- Zestimate®
$179/sqft
$-- HOA
What's special
Breakfast barPartially wooded backyardDesirable split floor planSpacious dining roomInside laundry roomOak cabinetry
- 94 days
- 932
- 98
Zillow last checked:
Listing updated:
Listed by:
Jodi Jackson 850-304-6531,
Better Homes And Gardens Real Estate Main Street Properties
Source: PAR,MLS#: 685466
Facts & features
Interior
Bedrooms & bathrooms
- Bedrooms: 3
- Bathrooms: 2
- Full bathrooms: 2
Primary bedroom
- Level: First
- Area: 210
- Dimensions: 15 x 14
Bedroom
- Level: First
- Area: 154
- Dimensions: 14 x 11
Bedroom 1
- Level: First
- Area: 154
- Dimensions: 14 x 11
Bathroom
- Level: First
- Area: 55
- Dimensions: 11 x 5
Dining room
- Level: First
- Area: 151.2
- Dimensions: 12.6 x 12
Kitchen
- Level: First
- Area: 144
- Dimensions: 12 x 12
Living room
- Level: First
- Area: 352
- Dimensions: 22 x 16
Heating
- Central, Fireplace(s)
Cooling
- Central Air, Ceiling Fan(s)
Appliances
- Included: Electric Water Heater, Dishwasher
- Laundry: Inside
Features
- Ceiling Fan(s), Vaulted Ceiling(s)
- Flooring: Tile, Laminate
- Doors: Insulated Doors
- Windows: Blinds
- Has basement: No
- Has fireplace: Yes
Interior area
- Total structure area: 1,676
- Total interior livable area: 1,676 sqft
Property
Parking
- Total spaces: 2
- Parking features: 2 Car Garage, Front Entrance
- Garage spaces: 2
Features
- Levels: One
- Stories: 1
- Patio & porch: Deck, Porch
- Pool features: None
Lot
- Size: 0.6 Acres
- Features: Central Access
Details
- Parcel number: 171n290412000000120
- Zoning description: Res Single
Construction
Type & style
- Home type: SingleFamily
- Architectural style: Contemporary
- Property subtype: Single Family Residence
Materials
- Frame
- Foundation: Slab
- Roof: Shingle
Condition
- Resale
- New construction: No
- Year built: 1997
Utilities & green energy
- Electric: Circuit Breakers, Copper Wiring
- Sewer: Grinder Pump, Public Sewer
- Water: Public
Green energy
- Energy efficient items: Insulation, Insulated Floors, Insulated Walls
Community & HOA
Community
- Subdivision: Bridgewater Estates
HOA
- Has HOA: No
- Services included: None
Location
- Region: Pace
Financial & listing details
- Price per square foot: $179/sqft
- Tax assessed value: $175,149
- Annual tax amount: $1,230
- Price range: $299.9K - $299.9K
- Date on market: 7/6/2026
- Cumulative days on market: 95 days
Estimated market value
Not available
Estimated sales range
Not available
Not available
Price history
| Date | Event | Price |
|---|---|---|
| 9/19/2026 | Price change | $299,900-3.3%$179/sqft |
Source:  PAR #685466 Report a problem PAR #685466 Report a problem | ||
| 9/3/2026 | Price change | $310,000-3.1%$185/sqft |
Source: PAR #685466 Report a problem | ||
| 8/22/2026 | Price change | $320,000-1.5%$191/sqft |
Source: PAR #685466 Report a problem | ||
| 8/1/2026 | Price change | $325,000-1.5%$194/sqft |
Source: PAR #685466 Report a problem | ||
| 7/6/2026 | Price change | $330,000+1.9%$197/sqft |
Source: PAR #685466 Report a problem | ||
| 6/11/2026 | Price change | $324,000-3%$193/sqft |
Source: Owner Report a problem | ||
| 5/28/2026 | Price change | $334,000-4.3%$199/sqft |
Source: Owner Report a problem | ||
| 5/23/2026 | Listed for sale | $349,000+177%$208/sqft |
Source: Owner Report a problem | ||
| 1/18/2011 | Sold | $126,000-2.3%$75/sqft |
Source: Public Record Report a problem | ||
| 11/28/2010 | Price change | $129,000-4.4%$77/sqft |
Source: COLDWELL BANKER UNITED, REALTORS #397018 Report a problem | ||
| 10/28/2010 | Price change | $135,000-6.9%$81/sqft |
Source: Coldwell Banker United, Realtors #397018 Report a problem | ||
| 9/18/2010 | Listed for sale | $145,000+1.8%$87/sqft |
Source: COLDWELL BANKER UNITED, REALTORS #397018 Report a problem | ||
| 6/29/2010 | Sold | $142,500-3%$85/sqft |
Source: Public Record Report a problem | ||
| 5/12/2010 | Listed for sale | $146,900+59.2%$88/sqft |
Source: GRAND REALTY, INC. #389592 Report a problem | ||
| 5/13/1999 | Sold | $92,300$55/sqft |
Source: Public Record Report a problem | ||
Public tax history
| Year | Property taxes | Tax assessment |
|---|---|---|
| 2025 | $1,230 +3.2% | $126,941 +2.9% |
| 2024 | $1,192 +13.6% | $123,363 +3% |
| 2023 | $1,050 +3.5% | $119,770 +3% |
| 2022 | $1,015 +1.8% | $116,282 +3% |
| 2021 | $997 +0.8% | $112,895 +1.4% |
| 2020 | $989 +3.2% | $111,336 +2.3% |
| 2019 | $958 | $108,833 +1.9% |
| 2018 | $958 +1.5% | $106,804 +2.1% |
| 2017 | $944 | $104,607 +2.1% |
| 2016 | $944 +0.8% | $102,455 +0.5% |
| 2015 | $936 -2.3% | $101,981 +0.8% |
| 2014 | $958 | $101,172 +1.5% |
| 2013 | -- | $99,677 -0.8% |
| 2012 | -- | $100,457 -3% |
| 2011 | -- | $103,530 -1.9% |
| 2010 | -- | $105,557 -1.6% |
| 2009 | -- | $107,256 +0.1% |
| 2008 | -- | $107,149 |
| 2007 | -- | -- |
| 2006 | -- | -- |
| 2005 | -- | -- |
| 2004 | -- | -- |
| 2003 | -- | -- |
| 2002 | -- | -- |
| 2001 | -- | -- |
| 2000 | -- | -- |
Find assessor info on the county website
Monthly payment
Est. payment
Payment breakdown
Explore the cost of this home by adjusting the details. Changes won't be saved.Climate risks
Neighborhood: 32571
Nearby schools
Schools provided by the listing agent
- Elementary: Dixon
- Middle: SIMS
- High: Pace
Source: PAR. This data may not be complete. We recommend contacting the local school district to confirm school assignments for this home.
Similar homes
- $330,0003 bd2 ba1.5k sqft5647 Tilubo Ln, Pace, FL 32571For Sale
 MLS ID #689106, Jodi Jackson, Better Homes And Gardens Real Estate Main Street Properties. PAR
 - $298,0004 bd2 ba1.8k sqft4939 Makenna Cir, Pace, FL 32571For Sale
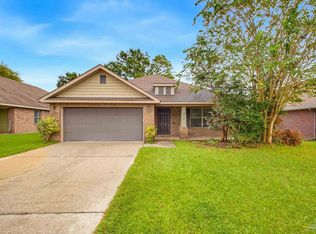 MLS ID #685624, Christine Dougherty, GREAT SOUTHERN REAL ESTATE, LLC. PAR
 - $325,0003 bd2 ba1.7k sqft5241 Chumuckla Hwy, Pace, FL 32571For Sale
 MLS ID #686428, Jason Panos, REMAX Select Partners. PAR
 - $298,2003 bd2 ba1.8k sqft3933 Harbors Port St, Pace, FL 32571For Sale
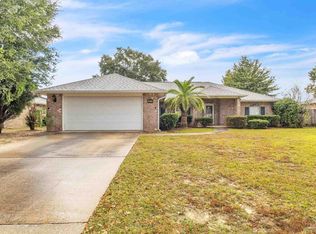 MLS ID #673598, Shayna Steward, REMAX Select Partners. PAR
