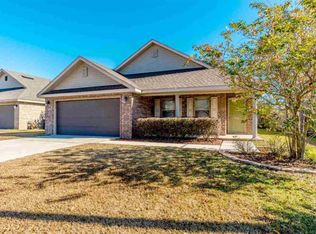
Move in Ready! Looking for more space in Pace while staying under $300K? This brick home offers 1,826 square feet with 3 bedrooms, 2 bathrooms, plus a versatile flex room that can easily adapt to your needs—home office, playroom, hobby room, workout space, or additional sleeping space. Inside, you'll find high ceilings, LVP flooring, a spacious living area, double vanities in the primary bath, and a comfortable, functional layout. The HVAC was replaced in 2025, and the home also features a 2-car garage. Tucked into a quiet circular neighborhood with no through traffic, the location puts you less than 2 miles from S.S. Dixon and less than 1 mile from Pace High School, with shopping, dining, and everyday conveniences nearby. This home offers more than 1,800 square feet in Pace without crossing the $300K mark. Come see the space, location, and value for yourself.
For sale
Price cut: $1K (10/6)
$298,000
4939 Makenna Cir, Pace, FL 32571
4beds
1,826sqft
Single Family Residence
Built in 2012
6,969 Square Feet Lot
$-- Zestimate®
$163/sqft
$15/mo HOA
What's special
High ceilingsVersatile flex roomComfortable functional layoutLvp flooringBrick home
- 109 days
- 939
- 93
Zillow last checked:
Listing updated:
Listed by:
Christine Dougherty 850-637-7607,
GREAT SOUTHERN REAL ESTATE, LLC
Source: PAR,MLS#: 685624
Facts & features
Interior
Bedrooms & bathrooms
- Bedrooms: 4
- Bathrooms: 2
- Full bathrooms: 2
Rooms
- Room types: Office
Primary bedroom
- Level: First
- Area: 178.68
- Dimensions: 13.83 x 12.92
Bedroom
- Level: First
- Area: 114.46
- Dimensions: 11.17 x 10.25
Bedroom 1
- Level: First
- Area: 155.83
- Dimensions: 11 x 14.17
Bathroom
- Level: First
- Area: 41.51
- Dimensions: 5.08 x 8.17
Kitchen
- Level: First
- Area: 288.04
- Dimensions: 18.58 x 15.5
Living room
- Level: First
- Area: 235.08
- Dimensions: 15.5 x 15.17
Heating
- Central
Cooling
- Central Air
Appliances
- Included: Electric Water Heater, Dishwasher, Disposal, Refrigerator
- Laundry: Inside
Features
- Flooring: Carpet
- Has basement: No
Interior area
- Total structure area: 1,826
- Total interior livable area: 1,826 sqft
Video & virtual tour
Property
Parking
- Total spaces: 2
- Parking features: 2 Car Garage
- Garage spaces: 2
Features
- Levels: One
- Stories: 1
- Patio & porch: Patio
- Pool features: None
- Fencing: Back Yard
Lot
- Size: 6,969 Square Feet
Details
- Parcel number: 091n29286100d000120
- Zoning description: Res Single
Construction
Type & style
- Home type: SingleFamily
- Architectural style: Traditional
- Property subtype: Single Family Residence
Materials
- Frame
- Foundation: Slab
- Roof: Shingle
Condition
- Resale
- New construction: No
- Year built: 2012
Utilities & green energy
- Electric: Copper Wiring
- Sewer: Public Sewer
- Water: Public
Green energy
- Energy efficient items: No Energy Features
Community & HOA
Community
- Subdivision: Oak Leigh Place
HOA
- Has HOA: Yes
- Services included: None
- HOA fee: $176 annually
Location
- Region: Pace
Financial & listing details
- Price per square foot: $163/sqft
- Tax assessed value: $227,033
- Annual tax amount: $2,881
- Price range: $298K - $298K
- Date on market: 7/9/2026
- Cumulative days on market: 94 days
- Road surface type: Paved
Estimated market value
Not available
Estimated sales range
Not available
Not available
Price history
| Date | Event | Price |
|---|---|---|
| 10/6/2026 | Price change | $298,000-0.3%$163/sqft |
Source:  PAR #685624 Report a problem PAR #685624 Report a problem | ||
| 9/10/2026 | Listed for sale | $299,000$164/sqft |
Source: PAR #685624 Report a problem | ||
| 9/9/2026 | Pending sale | $299,000$164/sqft |
Source: PAR #685624 Report a problem | ||
| 8/26/2026 | Contingent | $299,000$164/sqft |
Source: PAR #685624 Report a problem | ||
| 8/14/2026 | Price change | $299,000-2%$164/sqft |
Source: PAR #685624 Report a problem | ||
| 7/9/2026 | Listed for sale | $305,000+41.9%$167/sqft |
Source: PAR #685624 Report a problem | ||
| 6/23/2020 | Sold | $214,900$118/sqft |
Source: PAR #569972 Report a problem | ||
| 4/9/2020 | Price change | $214,900-2.3%$118/sqft |
Source: Coldwell Banker Realty - Pace #569972 Report a problem | ||
| 3/27/2020 | Listed for sale | $220,000+17.3%$120/sqft |
Source: Coldwell Banker Realty #569972 Report a problem | ||
| 3/13/2018 | Sold | $187,500+1.4%$103/sqft |
Source: PAR #529495 Report a problem | ||
| 1/31/2018 | Price change | $185,000-1.3%$101/sqft |
Source: MARK DOWNEY & ASSOCIATES, INC. #529495 Report a problem | ||
| 1/25/2018 | Listed for sale | $187,500+20.6%$103/sqft |
Source: MARK DOWNEY & ASSOCIATES, INC. #529495 Report a problem | ||
| 11/30/2012 | Sold | $155,456$85/sqft |
Source: PAR #428471 Report a problem | ||
Public tax history
| Year | Property taxes | Tax assessment |
|---|---|---|
| 2025 | $2,881 -2% | $227,033 -2.7% |
| 2024 | $2,940 -3.7% | $233,311 +4.2% |
| 2023 | $3,054 +10.1% | $223,999 +10% |
| 2022 | $2,773 +9.6% | $203,635 +10% |
| 2021 | $2,529 +16.8% | $185,123 +18.1% |
| 2020 | $2,164 +6.2% | $156,791 +6.6% |
| 2019 | $2,039 | $147,097 +16.4% |
| 2018 | $2,039 +65.4% | $126,345 +2.1% |
| 2017 | $1,232 | $123,746 +2.1% |
| 2016 | $1,232 +0.2% | $121,201 +0.7% |
| 2015 | $1,230 -1.6% | $120,358 +0.8% |
| 2014 | $1,249 | $119,403 +1.5% |
| 2013 | -- | $117,638 +759.9% |
| 2012 | -- | $13,680 |
| 2011 | -- | $13,680 +5.9% |
| 2010 | -- | $12,920 -36% |
| 2009 | -- | $20,187 -29.2% |
| 2008 | -- | $28,500 |
| 2007 | -- | -- |
| 2006 | -- | -- |
| 2005 | -- | -- |
Find assessor info on the county website
Monthly payment
Est. payment
Payment breakdown
Explore the cost of this home by adjusting the details. Changes won't be saved.Climate risks
Neighborhood: 32571
Nearby schools
Schools provided by the listing agent
- Elementary: Dixon
- Middle: SIMS
- High: Pace
Source: PAR. This data may not be complete. We recommend contacting the local school district to confirm school assignments for this home.

Similar homes
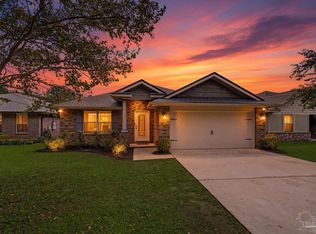
- $319,5003 bd2 ba1.7k sqft3867 Adams Rd, Pace, FL 32571For Sale
 MLS ID #688783, Vicki Hodges, Levin Rinke Realty. PAR
 - $325,0004 bd2 ba1.8k sqft4188 Marcus Ct, Pace, FL 32571For Sale
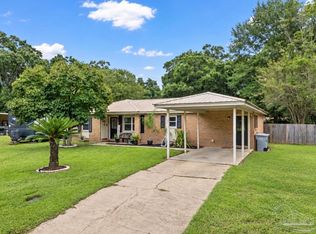 MLS ID #688888, Chris Baker, KELLER WILLIAMS REALTY GULF COAST. PAR
 - $269,0003 bd2 ba1.4k sqft4332 Sugar Mill Bnd, Pace, FL 32571For Sale
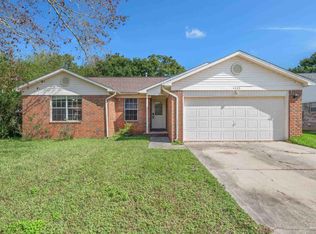 MLS ID #689868, Kathleen Batterton, Levin Rinke Realty. PAR
 - $354,9003 bd3 ba2.1k sqft5015 Magnolia Ridge Ct, Pace, FL 32571For Sale
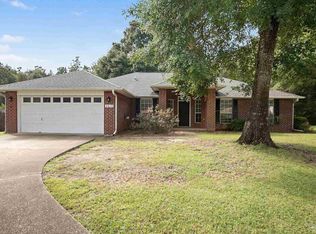 MLS ID #689918, Charles Kelley, Kelley Real Estate Co., LLC. PAR
 - $319,5004 bd2 ba1.8k sqft4087 Audiss Rd, Milton, FL 32583For Sale
 MLS ID #1003374, Kim D Francks, ERA American Real Estate. ECAOR
