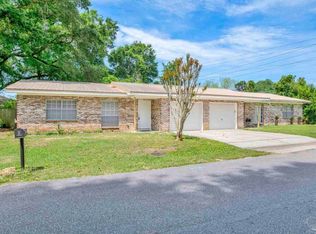
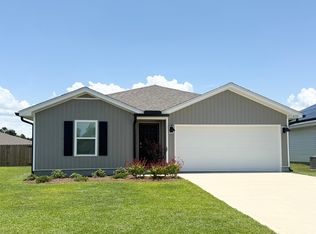
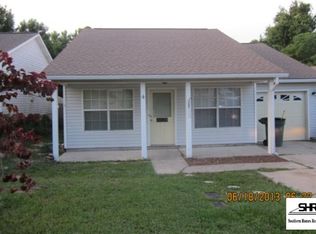
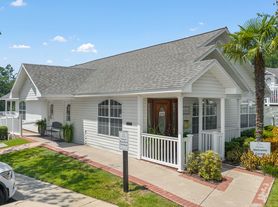
This 3-bedroom, 2-bathroom home offers 1,619 square feet of comfortable living space and a thoughtfully designed floor plan. A charming covered front porch welcomes you inside, where you'll find wood laminate flooring throughout the living areas and plush carpet in the bedrooms.

The spacious open-concept living room features a vaulted ceiling, recessed lighting, and a ceiling fan. Just off the main living area is a versatile bonus/flex room, perfect for a home office, playroom, or formal dining room. The kitchen offers a powered center island, ample cabinet and counter space, a dual-basin sink, pantry, and appliances including a refrigerator, flat-top range, built-in microwave, and a dishwasher. The adjacent breakfast nook overlooks the backyard and provides direct access to the outdoor patio.
The primary suite features a tray ceiling with a ceiling fan, a spacious walk-in closet, and a private ensuite bathroom with dual vanities and a tub/shower combo. Two additional bedrooms each offer ceiling fans and ample closet space and share a second full bathroom with a single vanity and tub/shower combo.
Additional highlights include a laundry room with storage shelving and space for a full-size washer and dryer, a 2-car garage, and a fully-fenced backyard.
House for rent
$1,875/moFees may apply
4931 Makenna Cir, Pace, FL 32571
3beds
1,619sqft
Price may not include required fees and charges. Learn more|
Single family residence
Available Fri Aug 7 2026
Dogs OK
What's special
Powered center islandCeiling fanCharming covered front porchVaulted ceilingRecessed lightingFully-fenced backyardDual-basin sink
- 8 days |
- -- |
- -- |
Zillow last checked:
Listing updated:
Travel times

Let’s turn your rent into credit progress
Build credit history with every on-time payment and get credit for the payment you’re already making.
Facts & features
Interior
Bedrooms & bathrooms
- Bedrooms: 3
- Bathrooms: 2
- Full bathrooms: 2
Features
- Walk In Closet
Interior area
- Total interior livable area: 1,619 sqft
Video & virtual tour
Property
Parking
- Details: Contact manager
Details
- Parcel number: 091N29286100D000100
Construction
Type & style
- Home type: SingleFamily
- Property subtype: Single Family Residence
Community & HOA
Location
- Region: Pace
Financial & listing details
- Lease term: Contact For Details
Nearby apartments for rent

Price history
| Date | Event | Price |
|---|---|---|
| 7/14/2026 | Listed for rent | $1,875+10.3%$1/sqft |
Source: Zillow Rentals Report a problem | ||
| 11/30/2022 | Listing removed | -- |
Source: Zillow Rental Network_1 Report a problem | ||
| 11/21/2022 | Listed for rent | $1,700+41.7%$1/sqft |
Source: Zillow Rental Network_1 Report a problem | ||
| 1/27/2017 | Listing removed | $1,200$1/sqft |
Source: RE/MAX Infinity PM Report a problem | ||
| 1/23/2017 | Listed for rent | $1,200$1/sqft |
Source: RE/MAX Infinity PM Report a problem | ||
| 7/20/2012 | Sold | $139,990$86/sqft |
Source:  PAR #422518 Report a problem PAR #422518 Report a problem | ||
Neighborhood: 32571
Nearby schools
GreatSchools rating
- NAS. S. Dixon Primary SchoolGrades: PK-2Distance: 0.7 mi
- 8/10Thomas L Sims Middle SchoolGrades: 6-8Distance: 1.8 mi
- 6/10Pace High SchoolGrades: 9-12Distance: 0.2 mi