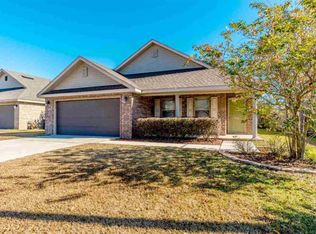
WELCOME HOME!!! Beautiful 3-bedroom, 2-bathroom all brick home that is in desirable Oak Leigh Place subdivision… IN THE HEART OF PACE …..Conveniently located near schools, shopping centers, and recreational facilities, this property offers the best of both worlds - a peaceful residential setting with easy access to all the amenities you need. As you enter, you'll be greeted by a warm and inviting great room with cathedral ceilings, perfect for relaxing or entertaining guests. The open floor plan boasts 2 living spaces with an inviting flow for gatherings and everyday living. The kitchen is a chef's dream, featuring all new stainless steel appliances, ample counter space, tons of storage, breakfast bar, breakfast nook, and stainless steel backsplash for all your culinary needs. Whether you're preparing a quick breakfast or a gourmet dinner, this kitchen has everything you need to unleash your inner chef. The primary suite is a true retreat with tray ceilings and large walk-in closet, offering a tranquil escape at the end of a long day. The en-suite bath features garden tub, double vanity, and separate shower. The two additional bedrooms are generously sized and offer plenty of space for family members or guests. Outside, you'll find a private backyard oasis with fully enclosed privacy fence, perfect for outdoor entertaining or simply enjoying the beautiful Florida weather. . The meticulously landscaped yard provides a serene setting with established Zoysia lawn and reclaimed water irrigation system….plenty of room for a garden, play area, or even a pool. With its desirable location and spacious layout, this home is a rare find. Don't miss the opportunity to make it yours. THIS HOME IS TURNKEY!!! Schedule a showing today your new home is just steps away!!!
Sold for $313,500
$313,500
4927 Makenna Cir, Pace, FL 32571
3beds
2,002sqft
Single Family Residence
Built in 2012
7,405 Square Feet Lot
$321,300 Zestimate®
$157/sqft
$2,074 Estimated rent
Home value
$321,300
$305,000 - $337,000
$2,074/mo
Zestimate® history
Owner options
List your home for rent
$2,074/mo
Rent Zestimate®
Find your next renter with Zillow Rental Manager. Plus, with online applications, you can quickly screen prospective tenants – for free.
$2,074/mo
Rent Zestimate®
Refinance and save
$2,162/mo
Est. payment
Refinancing to a lower rate could help reduce your monthly payments and save thousands over the life of the loan.
$2,162/mo
Est. payment
Explore your selling options
Work with a Zillow partner agent
Leverage their expertise and Zillow's premium Showcase listings to get your home seen by more buyers.
Get startedList with your own agent
Get your home in front of millions of buyers by listing it on Zillow.
Learn how to do itSell it yourself
Take full control of how buyers see your home on Zillow by listing For Sale by Owner (FSBO).
List your homeWhat's special
Play areaBrick homeBreakfast nookSpacious layoutOpen floor planNear schoolsRecreational facilities
Zillow last checked:
Listing updated:
Listed by:
Stacy Pruitt 850-816-0705,
Coldwell Banker Realty,
Billie Pruitt 760-707-3116,
Coldwell Banker Realty
Bought with:
Amy Wise
Levin Rinke Realty
Source: PAR,MLS#: 636436
Facts & features
Interior
Bedrooms & bathrooms
- Bedrooms: 3
- Bathrooms: 2
- Full bathrooms: 2
Primary bedroom
- Level: First
- Area: 213.3
- Dimensions: 15.8 x 13.5
Bedroom
- Level: First
- Area: 123.21
- Dimensions: 11.1 x 11.1
Bedroom 1
- Level: First
- Area: 123.21
- Dimensions: 11.1 x 11.1
Bathroom
- Level: First
- Area: 29.18
- Dimensions: 7.1 x 4.11
Kitchen
- Level: First
- Area: 118.65
- Dimensions: 11.3 x 10.5
Living room
- Level: First
- Area: 264.25
- Dimensions: 17.5 x 15.1
Heating
- Central
Cooling
- Central Air, Ceiling Fan(s)
Appliances
- Included: Electric Water Heater, Built In Microwave, Dishwasher, Disposal, Refrigerator
- Laundry: Inside, W/D Hookups
Features
- Cathedral Ceiling(s), Ceiling Fan(s), High Ceilings, High Speed Internet, Recessed Lighting
- Flooring: Vinyl, Carpet
- Windows: Double Pane Windows, Blinds, Shutters
- Has basement: No
Interior area
- Total structure area: 2,002
- Total interior livable area: 2,002 sqft
Property
Parking
- Total spaces: 2
- Parking features: 2 Car Garage
- Garage spaces: 2
Features
- Levels: One
- Stories: 1
- Patio & porch: Patio, Porch
- Exterior features: Rain Gutters
- Pool features: None
- Fencing: Privacy
Lot
- Size: 7,405 Square Feet
- Features: Interior Lot
Details
- Parcel number: 091n29286100d000090
- Zoning description: Res Single
Construction
Type & style
- Home type: SingleFamily
- Architectural style: Craftsman
- Property subtype: Single Family Residence
Materials
- Brick, Frame
- Foundation: Slab
- Roof: Shingle
Condition
- Resale
- New construction: No
- Year built: 2012
Utilities & green energy
- Electric: Copper Wiring
- Sewer: Public Sewer
- Water: Public
- Utilities for property: Cable Available, Underground Utilities
Community & HOA
Community
- Subdivision: Oak Leigh Place
HOA
- Has HOA: Yes
- HOA fee: $150 annually
Location
- Region: Pace
Financial & listing details
- Price per square foot: $157/sqft
- Tax assessed value: $248,007
- Annual tax amount: $1,777
- Price range: $313.5K - $313.5K
- Date on market: 11/23/2023
- Cumulative days on market: 102 days
Price history
| Date | Event | Price |
|---|---|---|
| 4/12/2024 | Sold | $313,500-2%$157/sqft |
Source:  PAR #636436 Report a problem PAR #636436 Report a problem | ||
| 3/4/2024 | Contingent | $320,000$160/sqft |
Source: PAR #636436 Report a problem | ||
| 2/15/2024 | Price change | $320,000-0.9%$160/sqft |
Source: PAR #636436 Report a problem | ||
| 1/18/2024 | Price change | $323,000-0.6%$161/sqft |
Source: PAR #636436 Report a problem | ||
| 11/23/2023 | Listed for sale | $325,000+93.6%$162/sqft |
Source: PAR #636436 Report a problem | ||
| 4/19/2012 | Sold | $167,900$84/sqft |
Source: PAR #422454 Report a problem | ||
Public tax history
| Year | Property taxes | Tax assessment |
|---|---|---|
| 2024 | $1,777 +9.6% | $166,149 +3% |
| 2023 | $1,622 +2.9% | $161,310 +3% |
| 2022 | $1,575 +1.4% | $156,612 +3% |
| 2021 | $1,554 +0.9% | $152,050 +1.4% |
| 2020 | $1,539 +2.7% | $149,951 +2.3% |
| 2019 | $1,499 | $146,580 +1.9% |
| 2018 | $1,499 +3.4% | $143,847 +2.1% |
| 2017 | $1,450 | $140,888 +2.1% |
| 2016 | $1,450 +0.2% | $137,990 +0.7% |
| 2015 | $1,448 -1.6% | $137,031 -2% |
| 2014 | $1,472 | $139,817 +7.6% |
| 2013 | -- | $129,887 +849.5% |
| 2012 | -- | $13,680 |
| 2011 | -- | $13,680 +5.9% |
| 2010 | -- | $12,920 -36% |
| 2009 | -- | $20,187 -29.2% |
| 2008 | -- | $28,500 |
| 2007 | -- | -- |
| 2006 | -- | -- |
| 2005 | -- | -- |
Find assessor info on the county website
Neighborhood: 32571
Nearby homes
- $1,8753 bd2 ba1.6k sqft4931 Makenna Cir, Pace, FL 32571For Rent

- $290,8003 bd2 ba1.8k sqft4923 Makenna Cir, Pace, FL 32571Off Market

- $246,6003 bd2 ba1.2k sqft4920 Makenna Cir, Pace, FL 32571Off Market

- $312,8003 bd2 ba2k sqft4935 Makenna Cir, Pace, FL 32571Off Market
- $301,5004 bd2 ba1.8k sqft4919 Makenna Cir, Pace, FL 32571Off Market
- $280,0003 bd2 ba1.9k sqft4829 Makenna Cir, Pace, FL 32571Sold
- $296,1003 bd2 ba1.8k sqft4924 Makenna Cir, Pace, FL 32571Off Market
- $276,8003 bd2 ba1.5k sqft4825 Makenna Cir, Pace, FL 32571Off Market
Nearby schools
GreatSchools rating
- NAS. S. Dixon Primary SchoolGrades: PK-2Distance: 0.7 mi
- 8/10Thomas L Sims Middle SchoolGrades: 6-8Distance: 1.8 mi
- 6/10Pace High SchoolGrades: 9-12Distance: 0.2 mi
Schools provided by the listing agent
- Elementary: Dixon
- Middle: SIMS
- High: Pace
Source: PAR. This data may not be complete. We recommend contacting the local school district to confirm school assignments for this home.


Get pre-qualified for a loan
At Zillow Home Loans, we can pre-qualify you in as little as 5 minutes with no impact to your credit score.An equal housing lender. NMLS #10287.
Sell for more on Zillow
Get a Zillow Showcase℠ listing at no additional cost and you could sell for .
$321,300
2% more
+$6,426
With Zillow Showcase(estimated)
$327,726
- Florida
- Santa Rosa County
- Pace
- 32571
- 4927 Makenna Cir
Nearby cities
Nearby zip codes
Other Pace Topics
