Skip main navigation
Off market
  • $312,800

    4935 Makenna Cir, Pace, FL 32571

    3beds
    2baths
    2,002sqft
    SingleFamily
    Built in 2012
    7,230 Square Feet Lot
    $312,800 Zestimate®
    $156/sqft
    $2,096 Estimated rent

    Home value

    $312,800

    $297,000 - $328,000

    $2,096/mo

    Zestimate® history
    Loading
    Loading...

    Owner options

    List your home for rent

    $2,096/mo

    Rent Zestimate®

    Find your next renter with Zillow Rental Manager. Plus, with online applications, you can quickly screen prospective tenants – for free.

    Learn more

    $2,096/mo

    Rent Zestimate®

    Refinance and save

    $1,996/mo

    Est. payment

    Refinancing to a lower rate could help reduce your monthly payments and save thousands over the life of the loan.

    See today's rates

    $1,996/mo

    Est. payment

    Explore your selling options

    Work with a Zillow partner agent

    Leverage their expertise and Zillow's premium Showcase listings to get your home seen by more buyers.

    Get started

    List with your own agent

    Get your home in front of millions of buyers by listing it on Zillow.

    Learn how to do it

    Sell it yourself

    Take full control of how buyers see your home on Zillow by listing For Sale by Owner (FSBO).

    List your home

    What's special

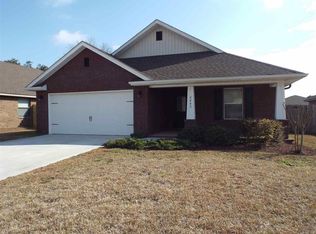
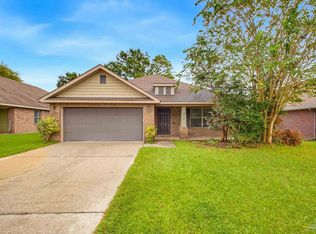
    Located in the heart of Pace, FL sits this incredible MOVE-IN-READY home featuring 3 bedrooms & 2 full bathrooms. Built in 2012, you'll love this LIKE NEW craftsman-style patio home that offers over 2000 square feet of gross living area. That's right, you won't be sacrificing any space whatsoever. A smaller lot size means you'll reap the benefits of spending LESS time maintaining the lawn and MORE time participating in all of the activities Northwest Florida has to offer. Approaching the home you'll immediately notice the mostly all-brick siding, architectural shingles, and a driveway leading to a front entry 2-car garage. Meander down the short sidewalk beyond the covered front porch and step directly into the foyer. Expansive is the word that perfectly describes this gorgeous split floor plan. Natural light fills the living area, and the neutral paint tone and laminate wood flooring creates a warm atmosphere. Per usual, the kitchen is the hub of the home featuring a breakfast bar, black appliances, tons of cabinets and countertop space for proper food storage and preparation. Entertaining friends and other guests is a breeze with a living room, great room, dining area, and breakfast nook. A relaxing retreat, the master bedroom is positioned towards the back of the home for added privacy. Amenities include a walk-in closet, boxed ceiling with paddle fan, and a large master bathroom that includes a double vanity, garden tub, and a separate shower. Both guest bedrooms and the guest bathroom are generously-sized. The utility room includes washer/dryer hookups as well as a double row of wire shelving for organizational purposes. Before you leave to write an offer, be sure to check out the privacy-fenced backyard. Virtually a blank slate, envision your oasis with a covered brick-pavered patio, pergola, or even an in-ground pool if you dare. Schools are important? Fantastic, this district is highly sought-after in Santa Rosa County. ACT NOW!

    This property is off market, which means it's not currently listed for sale or rent on Zillow. This may be different from what's available on other websites or public sources.
    Facts & features

    Interior

    Bedrooms & bathrooms
    • Bedrooms: 3
    • Bathrooms: 2
    Heating
    • Forced air, Electric
    Cooling
    • Central
    Appliances
    • Included: Dishwasher, Garbage disposal, Microwave
    Features
    • Flooring: Hardwood, Laminate
    Interior area
    • Total interior livable area: 2,002 sqft

    Property

    Parking
    • Total spaces: 2
    • Parking features: Garage
    Features
    • Exterior features: Brick
    Lot
    • Size: 7,230 Square Feet
    Details
    • Parcel number: 091N29286100D000110

    Construction

    Type & style
    • Home type: SingleFamily
    Materials
    • Wood
    • Foundation: Slab
    • Roof: Composition
    Condition
    • Year built: 2012

    Community & HOA

    Location
    • Region: Pace

    Financial & listing details

    • Price per square foot: $156/sqft
    • Tax assessed value: $249,264
    • Annual tax amount: $2,668

    Price history

    DateEventPrice
    4/16/2021Sold$245,000$122/sqft
    Source: PAR #584461 Report a problem
    3/5/2021Listed for sale$245,000$122/sqft
    Source: PAR #584461 Report a problem
    2/26/2021Listing removed--
    Source: PAR #584461 Report a problem
    2/24/2021Listed for sale$245,000+25%$122/sqft
    Source: PAR #584461 Report a problem
    2/12/2018Sold$196,000$98/sqft
    Source: PAR #528448 Report a problem
    12/24/2017Listed for sale$196,000+30.7%$98/sqft
    Source: KELLER WILLIAMS REALTY GULF COAST #528448 Report a problem
    11/17/2017Listing removed$1,450$1/sqft
    Source: RE/MAX INFINITY #526733 Report a problem
    11/9/2017Listed for rent$1,450$1/sqft
    Source: RE/MAX Infinity PM Report a problem
    7/8/2015Listing removed$1,450$1/sqft
    Source: RE/MAX Infinity Property Management Report a problem
    6/13/2015Listed for rent$1,450$1/sqft
    Source: RE/MAX Infinity PM Report a problem
    7/30/2012Sold$149,990$75/sqft
    Source: PAR #422521 Report a problem

    Public tax history

    YearProperty taxesTax assessment
    2024$2,668 +1.9%$244,469 +3%
    2023$2,617 +2.6%$237,349 +3%
    2022$2,551 +41.5%$230,436 +35.2%
    2021$1,802 +0.9%$170,409 +1.4%
    2020$1,787 +2.6%$168,056 +2.3%
    2019$1,741 $164,278 +17.8%
    2018$1,741 +24.7%$139,499 +2.1%
    2017$1,396 $136,630 +2.1%
    2016$1,396 +0.2%$133,820 +0.7%
    2015$1,394 -1.6%$132,890 +0.8%
    2014$1,417 $131,835 +1.5%
    2013-- $129,887 +849.5%
    2012-- $13,680
    2011-- $13,680 +5.9%
    2010-- $12,920 -36%
    2009-- $20,187 -29.2%
    2008-- $28,500
    2007-- --
    2006-- --
    2005-- --
    Find assessor info on the county website

    Neighborhood: 32571

    Nearby schools

    GreatSchools rating
    Schools provided by the listing agent
    • Elementary: DIXON
    • Middle: SIMS
    • High: PACE

    Source: The MLS. This data may not be complete. We recommend contacting the local school district to confirm school assignments for this home.

    Get pre-qualified for a loan
    At Zillow Home Loans, we can pre-qualify you in as little as 5 minutes with no impact to your credit score.

    An equal housing lender. NMLS #10287.

    Sell for more on Zillow
    Get a Zillow Showcase℠ listing at no additional cost and you could sell for .
    $312,800
    2% more
    +$6,256
    With Zillow Showcase(estimated)
    $319,056