Welcome to 5038 Brookside Dr.! This beautiful home offers a wonderful open floor plan with **4 bedrooms, 2.5 bathrooms, and just under 2,600 square feet** of living space, situated on a desirable corner lot in Brentwood in Pace, FL. The spacious kitchen is a chef’s dream, featuring a large prep island, abundant storage, a separate breakfast nook, and a long breakfast bar that’s perfect for entertaining family and friends. The kitchen flows seamlessly into the expansive living area, complete with a cozy fireplace that creates a warm and inviting atmosphere. The home also features a **separate dining room with beautiful architectural arches**, adding character and charm to your dining experience. The spacious primary suite offers a **tray ceiling, large en-suite bathroom, and generous his-and-hers closets** with plenty of storage. Two additional bedrooms share a convenient **Jack-and-Jill bathroom**, with spacious closets providing even more storage. For added enjoyment, the home includes a **bonus Florida room** that opens to a screened-in porch—perfect for enjoying your morning coffee or relaxing with a cocktail in the evening. The private, fenced backyard provides a comfortable space to unwind and enjoy the outdoors. Conveniently located near **beautiful beaches, shopping, dining, and Pensacola’s popular hot spots**, this home offers the perfect combination of comfort, space, privacy, and convenience.
For sale
Price cut: $10.9K (10/3)
$349,000
5038 Brookside Dr, Pace, FL 32571
4beds
2,570sqft
Single Family Residence
Built in 2003
0.26 Acres Lot
$-- Zestimate®
$136/sqft
$14/mo HOA
What's special
Large prep islandLarge en-suite bathroomScreened-in porchJack-and-jill bathroomAbundant storageSpacious primary suiteSpacious kitchen
- 67 days
- 691
- 65
Zillow last checked:
Listing updated:
Listed by:
Kimberly Leighton 850-377-3759,
JANET COULTER REALTY
Source: PAR,MLS#: 687207
Facts & features
Interior
Bedrooms & bathrooms
- Bedrooms: 4
- Bathrooms: 3
- Full bathrooms: 2
- 1/2 bathrooms: 1
Rooms
- Room types: Sun Room
Primary bedroom
- Level: First
- Area: 224
- Dimensions: 16 x 14
Bedroom
- Level: First
- Area: 121
- Dimensions: 11 x 11
Bedroom 1
- Level: First
- Area: 156
- Dimensions: 13 x 12
Bedroom 2
- Level: First
- Area: 121
- Dimensions: 11 x 11
Dining room
- Level: First
- Area: 154
- Dimensions: 14 x 11
Kitchen
- Level: First
- Area: 168
- Dimensions: 12 x 14
Living room
- Level: First
- Area: 360
- Dimensions: 18 x 20
Heating
- Heat Pump, Central, Fireplace(s)
Cooling
- Heat Pump, Central Air, Ceiling Fan(s)
Appliances
- Included: Electric Water Heater, Built In Microwave, Dishwasher, Refrigerator
- Laundry: Inside, W/D Hookups
Features
- High Ceilings, High Speed Internet, Plant Ledges, Vaulted Ceiling(s)
- Flooring: Tile, Carpet
- Windows: Double Pane Windows, Some Blinds, Some Drapes
- Has basement: No
- Has fireplace: Yes
Interior area
- Total structure area: 2,570
- Total interior livable area: 2,570 sqft
Property
Parking
- Total spaces: 2
- Parking features: 2 Car Garage, Front Entrance, Garage Door Opener
- Garage spaces: 2
Features
- Levels: One
- Stories: 1
- Exterior features: Irrigation Well
- Pool features: None
- Fencing: Back Yard,Privacy
Lot
- Size: 0.26 Acres
- Features: Corner Lot, Interior Lot, Sprinkler
Details
- Parcel number: 021n29041100c000120
- Zoning description: Res Single
Construction
Type & style
- Home type: SingleFamily
- Architectural style: Contemporary
- Property subtype: Single Family Residence
Materials
- Brick, Frame
- Foundation: Slab
- Roof: Composition
Condition
- Resale
- New construction: No
- Year built: 2003
Utilities & green energy
- Electric: Circuit Breakers, Copper Wiring
- Sewer: Public Sewer
- Water: Private, Public
- Utilities for property: Cable Available
Green energy
- Energy efficient items: Insulation
Community & HOA
Community
- Security: Security System, Smoke Detector(s)
- Subdivision: Brentwood
HOA
- Has HOA: Yes
- Services included: Association
- HOA fee: $170 annually
Location
- Region: Pace
Financial & listing details
- Price per square foot: $136/sqft
- Tax assessed value: $295,610
- Annual tax amount: $2,771
- Price range: $349K - $349K
- Date on market: 8/8/2026
- Cumulative days on market: 69 days
- Road surface type: Paved
Estimated market value
Not available
Estimated sales range
Not available
Not available
Price history
| Date | Event | Price |
|---|---|---|
| 10/3/2026 | Price change | $349,000-3%$136/sqft |
Source:  PAR #687207 Report a problem PAR #687207 Report a problem | ||
| 8/8/2026 | Listed for sale | $359,900+44.8%$140/sqft |
Source: PAR #687207 Report a problem | ||
| 9/24/2019 | Sold | $248,500$97/sqft |
Source: PAR #553984 Report a problem | ||
| 8/15/2019 | Listed for sale | $248,500$97/sqft |
Source: Levin Rinke Realty #553984 Report a problem | ||
| 7/13/2019 | Listing removed | $248,500$97/sqft |
Source: Levin Rinke Realty #553984 Report a problem | ||
| 7/6/2019 | Listed for sale | $248,500$97/sqft |
Source: Levin Rinke Realty #553984 Report a problem | ||
| 6/3/2019 | Listing removed | $248,500$97/sqft |
Source: Levin Rinke Realty #553984 Report a problem | ||
| 4/20/2019 | Price change | $248,500-0.4%$97/sqft |
Source: Prestige Properties Realty, LLC #553984 Report a problem | ||
| 3/23/2019 | Listed for sale | $249,500+51.2%$97/sqft |
Source: Prestige Properties Realty, LLC #553984 Report a problem | ||
| 5/14/2014 | Listing removed | $1,450$1/sqft |
Source: PROGO REALTY, INC. #460933 Report a problem | ||
| 4/11/2014 | Listed for rent | $1,450$1/sqft |
Source: PROGO REALTY, INC. #460933 Report a problem | ||
| 6/20/2011 | Sold | $165,000-2.9%$64/sqft |
Source: Public Record Report a problem | ||
| 4/28/2011 | Price change | $169,999-2.9%$66/sqft |
Source: United, Realtors #392999 Report a problem | ||
| 3/31/2011 | Price change | $174,999-2.8%$68/sqft |
Source: Coldwell Banker United, Realtors #392999 Report a problem | ||
| 3/3/2011 | Price change | $179,999+0.1%$70/sqft |
Source: Coldwell Banker United, Realtors #392999 Report a problem | ||
| 1/4/2011 | Price change | $179,900-6.8%$70/sqft |
Source: Coldwell Banker United, Realtors #392999 Report a problem | ||
| 9/3/2010 | Price change | $193,000-2.5%$75/sqft |
Source: Coldwell Banker United, Realtors #392999 Report a problem | ||
| 7/18/2010 | Listed for sale | $198,000+16.7%$77/sqft |
Source: COLDWELL BANKER UNITED, REALTORS #392999 Report a problem | ||
| 4/8/2003 | Sold | $169,600$66/sqft |
Source: Public Record Report a problem | ||
Public tax history
| Year | Property taxes | Tax assessment |
|---|---|---|
| 2025 | $2,771 +2.9% | $249,132 +2.9% |
| 2024 | $2,693 +5.2% | $242,111 +3% |
| 2023 | $2,559 +2.6% | $235,059 +3% |
| 2022 | $2,493 +1.1% | $228,213 +3% |
| 2021 | $2,465 -9.1% | $221,566 +11.5% |
| 2020 | $2,713 +70.7% | $198,664 +28.2% |
| 2019 | $1,590 | $154,922 +1.9% |
| 2018 | $1,590 +5.5% | $152,033 +2.1% |
| 2017 | $1,507 | $148,906 +2.1% |
| 2016 | $1,507 +0.5% | $145,843 +3.1% |
| 2015 | $1,499 +1% | $141,476 +0.8% |
| 2014 | $1,485 | $140,353 +1.5% |
| 2013 | -- | $138,279 +1.4% |
| 2012 | -- | $136,369 -7.1% |
| 2011 | -- | $146,783 -9.1% |
| 2010 | -- | $161,410 -7.9% |
| 2009 | -- | $175,243 +2% |
| 2008 | -- | $171,839 |
| 2007 | -- | -- |
| 2006 | -- | -- |
| 2005 | -- | -- |
| 2004 | -- | -- |
| 2003 | -- | -- |
| 2002 | -- | -- |
| 2001 | -- | -- |
| 2000 | -- | -- |
Find assessor info on the county website
Monthly payment
Est. payment
Payment breakdown
Explore the cost of this home by adjusting the details. Changes won't be saved.Climate risks
Neighborhood: 32571
Nearby schools
Schools provided by the listing agent
- Elementary: Pea Ridge
- Middle: AVALON
- High: Pace
Source: PAR. This data may not be complete. We recommend contacting the local school district to confirm school assignments for this home.
Similar homes
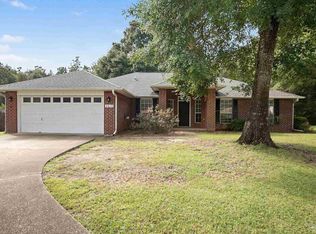
- $354,9003 bd3 ba2.1k sqft5015 Magnolia Ridge Ct, Pace, FL 32571For Sale
 MLS ID #689918, Charles Kelley, Kelley Real Estate Co., LLC. PAR
 - $475,0004 bd3 ba2.7k sqft5212 Crystal Creek Dr, Pace, FL 32571For Sale
 MLS ID #689865, Paige Bryan, Coldwell Banker Realty. PAR
 - $--3 bd2 ba1.6k sqft4632 Carmel Cir, Pace, FL 32571AuctionAuction.com 2
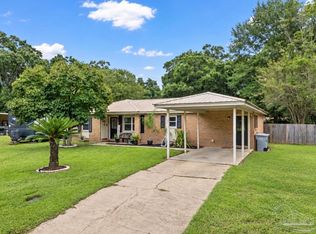
- $325,0004 bd2 ba1.8k sqft4188 Marcus Ct, Pace, FL 32571For Sale
 MLS ID #688888, Chris Baker, KELLER WILLIAMS REALTY GULF COAST. PAR
