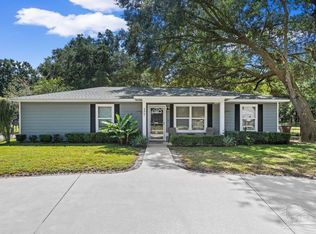
Come see this beautiful 3/2 home on a corner lot in the Woodlands subdivision with NO thru traffic. Centrally located in the Pace area, minutes from I-10, Highway 90, Super Walmart, Lowes, area restaurants, and any type of shopping you can think of. The entrance to this community is on a beautiful winding road that is well landscaped. The Woodlands community features total electric homes with underground utilities, street lighting, sidewalks, and a community park right down the street with "Splash Pads" for the kids. This home features a very popular floor plan which opens with a foyer into the Living Room with vaulted ceiling, crown molding, arched doorways, and ceiling fan. The kitchen counters are granite, and also features energy saver stainless steel appliances which includes a flat top range, built-in microwave & dishwasher. Oversize pantry located in laundry room off kitchen. A covered back porch awaits your tranquil moments on rainy days or setting up your outdoor entertainment area. Out back there is a 10' x 15' storage shed (AS IS) for your additional storage needs.The primary suite is spacious with a boxed ceiling and ceiling fan. The primary bath features double vanities, large garden tub, separate shower, private water room, and large walk-in closet. There are two additional bedrooms and a full bath, with linen closet. The laundry room is off the kitchen as you come in from the double car garage. The garage has an automatic door opener with access to partially floored attic, and a "Slop Sink" for your convenience. For extra peace of mind the house comes equipped with an alarm system. This home is in the Pace School System, and is about 15-20 minutes to NAS Whiting Field and UWF.
For sale
$315,000
4925 Wabash Pine Ct, Pace, FL 32571
3beds
1,735sqft
Single Family Residence
Built in 2017
8,276 Square Feet Lot
$-- Zestimate®
$182/sqft
$21/mo HOA
What's special
Private water roomCeiling fanBuilt-in microwaveArched doorwaysCovered back porchLarge garden tubCorner lot
- 55 days
- 175
- 11
Zillow last checked:
Listing updated:
Listed by:
Michael Shorey 850-501-9811,
PERDIDO SAND REALTY, INC.
Source: PAR,MLS#: 687883
Facts & features
Interior
Bedrooms & bathrooms
- Bedrooms: 3
- Bathrooms: 2
- Full bathrooms: 2
Primary bedroom
- Level: First
- Area: 220
- Dimensions: 16 x 13.75
Bedroom
- Level: First
- Area: 131.81
- Dimensions: 12.17 x 10.83
Bedroom 1
- Level: First
- Area: 129.78
- Dimensions: 12.17 x 10.67
Kitchen
- Level: First
- Area: 121.67
- Dimensions: 12.17 x 10
Living room
- Level: First
- Area: 301.78
- Dimensions: 16.17 x 18.67
Heating
- Heat Pump, Central
Cooling
- Heat Pump, Central Air, Ceiling Fan(s)
Appliances
- Included: Electric Water Heater, Built In Microwave, Dishwasher, Disposal
- Laundry: Inside, W/D Hookups
Features
- Baseboards, Ceiling Fan(s), Crown Molding, High Speed Internet
- Flooring: Tile, Carpet, Simulated Wood
- Windows: Blinds
- Has basement: No
Interior area
- Total structure area: 1,735
- Total interior livable area: 1,735 sqft
Property
Parking
- Total spaces: 2
- Parking features: 2 Car Garage, Circular Driveway
- Garage spaces: 2
- Has uncovered spaces: Yes
Features
- Levels: One
- Stories: 1
- Pool features: None
Lot
- Size: 8,276 Square Feet
- Features: Corner Lot
Details
- Parcel number: 261n29587800b000430
- Zoning description: Deed Restrictions,Res Single
Construction
Type & style
- Home type: SingleFamily
- Architectural style: Contemporary
- Property subtype: Single Family Residence
Materials
- Frame
- Foundation: Slab
- Roof: Shingle
Condition
- Resale
- New construction: No
- Year built: 2017
Utilities & green energy
- Electric: Circuit Breakers
- Sewer: Public Sewer
- Water: Public
- Utilities for property: Cable Available, Underground Utilities
Community & HOA
Community
- Features: Sidewalks
- Security: Smoke Detector(s)
- Subdivision: Woodlands
HOA
- Has HOA: Yes
- HOA fee: $250 annually
Location
- Region: Pace
Financial & listing details
- Price per square foot: $182/sqft
- Tax assessed value: $235,864
- Annual tax amount: $1,854
- Price range: $315K - $315K
- Date on market: 8/22/2026
- Cumulative days on market: 56 days
Estimated market value
Not available
Estimated sales range
Not available
Not available
Price history
| Date | Event | Price |
|---|---|---|
| 8/22/2026 | Listed for sale | $315,000+65.8%$182/sqft |
Source:  PAR #687883 Report a problem PAR #687883 Report a problem | ||
| 1/26/2018 | Sold | $190,015$110/sqft |
Source: PAR #520320 Report a problem | ||
Public tax history
| Year | Property taxes | Tax assessment |
|---|---|---|
| 2025 | $1,854 +3.1% | $179,757 +2.9% |
| 2024 | $1,798 +5.6% | $174,691 +3% |
| 2023 | $1,702 +3.3% | $169,603 +3.3% |
| 2022 | $1,647 +1.4% | $164,178 +3% |
| 2021 | $1,625 +0.6% | $159,396 +1.4% |
| 2020 | $1,615 +2.7% | $157,195 +2.3% |
| 2019 | $1,572 | $153,661 +631.7% |
| 2018 | $1,572 +811.3% | $21,000 +25% |
| 2017 | $173 | $16,800 +118.2% |
| 2016 | $173 +57% | $7,700 |
| 2015 | $110 | $7,700 |
Find assessor info on the county website
Monthly payment
Est. payment
Payment breakdown
Explore the cost of this home by adjusting the details. Changes won't be saved.Climate risks
Neighborhood: 32571
Nearby schools
Schools provided by the listing agent
- Elementary: Pea Ridge
- Middle: AVALON
- High: Pace
Source: PAR. This data may not be complete. We recommend contacting the local school district to confirm school assignments for this home.


Similar homes
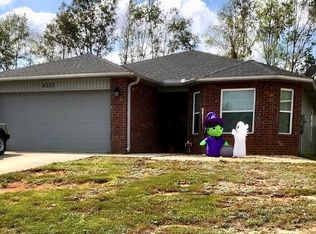
- $290,0003 bd2 ba1.7k sqft5149 Peach Dr, Pace, FL 32571For Sale
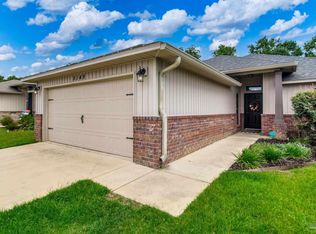 MLS ID #684522, Nichole Ashcraft, KELLER WILLIAMS REALTY GULF COAST. PAR
 - $--3 bd2 ba1.6k sqft4632 Carmel Cir, Pace, FL 32571Auction
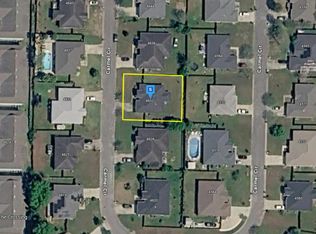 Auction.com 2
 - $349,0004 bd3 ba2.5k sqft5038 Brookside Dr, Pace, FL 32571For Sale
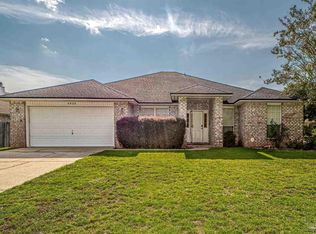 MLS ID #687207, Kimberly Leighton, JANET COULTER REALTY. PAR
 - $369,0003 bd3 ba1.5k sqft4867 Aleff Rd, Pace, FL 32571For Sale
 MLS ID #682168, Becky Holcomb, DEWISE REALTY, L L C. PAR
