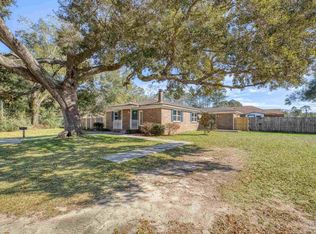
$15,000 Price Improvement! Welcome to your own slice of coastal Florida in the heart of Avalon Beach. Tucked away on a quiet cul-de-sac overlooking scenic Mulat Bayou, this all-brick waterfront home offers the kind of lifestyle that's hard to find and even harder to leave. Imagine starting your mornings with coffee on the porch as the water comes to life, then spending your weekends launching a kayak or paddleboard to explore the bayou and nearby bay. After a day on the water, come home to relax with peaceful views and enjoy the slower pace of waterfront living—all while being just minutes from the conveniences of town. Inside, you'll find more than 1,800 square feet of thoughtfully designed living space featuring durable tile flooring throughout the main level, spacious living and dining areas, and an updated kitchen with abundant cabinetry, generous counter space, and a large pantry. The oversized primary suite provides a private retreat with a walk-in closet and en-suite bath featuring an expansive vanity and cultured marble shower. Outside, the property is designed to make the most of Florida living. A generous side yard provides plenty of room to entertain, garden, or simply enjoy the outdoors, while the covered front porch offers the perfect place to unwind at the end of the day. Boaters, RV owners, and outdoor enthusiasts will appreciate the dedicated RV/boat pad complete with water, sewer, and both 30- and 50-amp electrical hookups, making it easy to keep your next adventure ready to go. Whether you're seeking a peaceful waterfront retreat, a home base for your boating and fishing adventures, or simply a place where every day feels a little more like a vacation, this property delivers. Conveniently located just minutes from I-10, Pensacola, shopping, dining, and the Gulf Coast's beautiful beaches, you'll enjoy the perfect balance of serenity and accessibility. Come experience the waterfront lifestyle you've been dreaming about.
For sale
Price cut: $15K (10/7)
$315,000
5820 Pamona St, Milton, FL 32583
3beds
1,831sqft
Single Family Residence
Built in 1985
0.26 Acres Lot
$-- Zestimate®
$172/sqft
$-- HOA
What's special
Large pantryAll-brick waterfront homeGenerous counter spaceWalk-in closet
- 105 days
- 750
- 56
Zillow last checked:
Listing updated:
Listed by:
Mary Sandry 850-977-1807,
Coldwell Banker Realty
Source: PAR,MLS#: 685293
Facts & features
Interior
Bedrooms & bathrooms
- Bedrooms: 3
- Bathrooms: 2
- Full bathrooms: 2
Primary bedroom
- Level: First
- Area: 252
- Dimensions: 14 x 18
Bedroom
- Level: Second
- Area: 144
- Dimensions: 12 x 12
Bedroom 1
- Level: Second
- Area: 144
- Dimensions: 12 x 12
Bathroom
- Level: Second
- Area: 91
- Dimensions: 13 x 7
Dining room
- Level: First
- Area: 144
- Dimensions: 12 x 12
Kitchen
- Level: First
- Area: 132
- Dimensions: 12 x 11
Living room
- Level: First
- Area: 270
- Dimensions: 15 x 18
Heating
- Central
Cooling
- Multi Units, Central Air, Ceiling Fan(s)
Appliances
- Included: Electric Water Heater, Dishwasher, Microwave, Refrigerator
- Laundry: W/D Hookups
Features
- Storage, Baseboards, Ceiling Fan(s), Crown Molding, High Speed Internet
- Flooring: Tile, Vinyl, Simulated Wood
- Doors: Storm Door(s)
- Windows: Double Pane Windows, Drapery Rods, Some Blinds, Shutters
- Has basement: No
Interior area
- Total structure area: 1,831
- Total interior livable area: 1,831 sqft
Property
Parking
- Total spaces: 2
- Parking features: 2 Car Garage, Boat, Front Entrance, RV Access/Parking, RV/Boat Parking, Garage Door Opener
- Garage spaces: 2
Features
- Levels: Two
- Stories: 2
- Patio & porch: Porch
- Exterior features: Rain Gutters
- Pool features: None
- Has view: Yes
- View description: Bayou, Water
- Has water view: Yes
- Water view: Bayou, Water
- Waterfront features: Bayou, Waterfront, Natural
Lot
- Size: 0.26 Acres
- Features: Corner Lot, Cul-De-Sac
Details
- Parcel number: 401n280090756000010
- Zoning description: Res Single
Construction
Type & style
- Home type: SingleFamily
- Architectural style: Craftsman
- Property subtype: Single Family Residence
Materials
- Brick
- Foundation: Slab
- Roof: Shingle
Condition
- Resale
- New construction: No
- Year built: 1985
Details
- Warranty included: Yes
Utilities & green energy
- Sewer: Grinder Pump, Public Sewer
- Water: Public
- Utilities for property: Cable Available
Green energy
- Energy efficient items: Heat Pump, Insulation, Insulated Walls
Community & HOA
Community
- Features: Fishing
- Security: Smoke Detector(s)
- Subdivision: Avalon Beach
HOA
- Has HOA: No
Location
- Region: Milton
Financial & listing details
- Price per square foot: $172/sqft
- Tax assessed value: $245,257
- Annual tax amount: $3,186
- Price range: $315K - $315K
- Date on market: 7/1/2026
- Cumulative days on market: 106 days
- Road surface type: Paved
Estimated market value
Not available
Estimated sales range
Not available
Not available
Price history
| Date | Event | Price |
|---|---|---|
| 10/7/2026 | Price change | $315,000-4.5%$172/sqft |
Source:  PAR #685293 Report a problem PAR #685293 Report a problem | ||
| 8/19/2026 | Price change | $330,000-1.5%$180/sqft |
Source: PAR #685293 Report a problem | ||
| 7/20/2026 | Price change | $335,000-4.3%$183/sqft |
Source: PAR #685293 Report a problem | ||
| 7/1/2026 | Listed for sale | $349,900+11.1%$191/sqft |
Source: PAR #685293 Report a problem | ||
| 4/11/2025 | Sold | $315,000-6%$172/sqft |
Source: PAR #655190 Report a problem | ||
| 3/22/2025 | Contingent | $335,000$183/sqft |
Source: PAR #655190 Report a problem | ||
| 11/15/2024 | Listed for sale | $335,000$183/sqft |
Source: PAR #655190 Report a problem | ||
Public tax history
| Year | Property taxes | Tax assessment |
|---|---|---|
| 2025 | $3,186 +148.6% | $245,257 +110.9% |
| 2024 | $1,281 +111.5% | $116,268 +3% |
| 2023 | $606 +2.5% | $112,882 +3% |
| 2022 | $591 -0.7% | $109,594 +3% |
| 2021 | $595 0% | $106,402 +1.4% |
| 2020 | $595 -33.9% | $104,933 +2.3% |
| 2019 | $900 | $102,574 +1.9% |
| 2018 | $900 +2.3% | $100,661 +2.1% |
| 2017 | $880 | $98,591 +2.1% |
| 2016 | $880 +1.3% | $96,563 +0.7% |
| 2015 | $868 | $95,892 +0.8% |
| 2014 | -- | $95,131 +1.5% |
| 2013 | -- | $93,725 -0.6% |
| 2012 | -- | $94,247 -2.1% |
| 2011 | -- | $96,296 +8.1% |
| 2010 | -- | $89,059 +2.7% |
| 2009 | -- | $86,718 +0.1% |
| 2008 | -- | $86,631 |
| 2007 | -- | -- |
| 2006 | -- | -- |
| 2005 | -- | -- |
| 2004 | -- | -- |
| 2003 | -- | -- |
| 2002 | -- | -- |
| 2001 | -- | -- |
| 2000 | -- | -- |
Find assessor info on the county website
Monthly payment
Est. payment
Payment breakdown
Explore the cost of this home by adjusting the details. Changes won't be saved.Climate risks
Neighborhood: 32583
Nearby schools
Schools provided by the listing agent
- Elementary: Bennett C Russell
- Middle: AVALON
- High: Milton
Source: PAR. This data may not be complete. We recommend contacting the local school district to confirm school assignments for this home.

Similar homes
- $289,9003 bd2 ba1.6k sqft5417 San Miguel St, Milton, FL 32583For Sale
 MLS ID #678633, Lynn Peters, Levin Rinke Realty. PAR
 - $289,0003 bd2 ba1.4k sqft3263 Damon Dr, Milton, FL 32583For Sale
 MLS ID #687926, Tina Smith, Epique Realty, Inc.. PAR
 - $297,0003 bd2 ba1.8k sqft4571 Sunlight Cir, Milton, FL 32583For Sale
 MLS ID #685750, Jody Childs, Coldwell Banker Realty. PAR
 - $325,0002 bd2 ba1.2k sqft7867 S Airport Rd, Milton, FL 32583For Sale
 MLS ID #686777, Kathleen Batterton, Levin Rinke Realty. PAR
