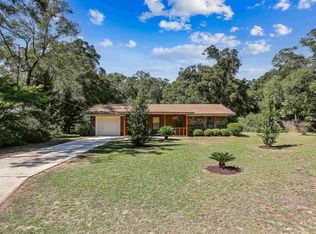
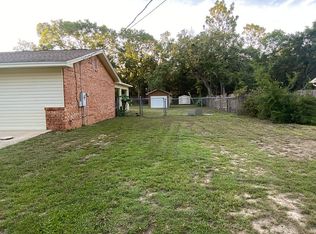
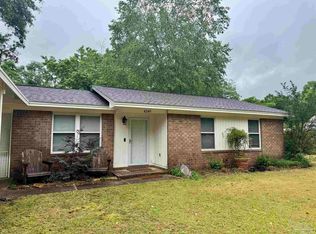
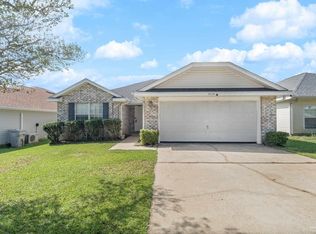
This charming 3 bed, 2 bath house with a covered front porch sits on a half-acre lot. No HOA. The split floor plan offers privacy for the main bedroom with a full bathroom and walk-in closet. The 2 bedrooms on the other side of the house share a full bath. You can access the backyard from the door located between the kitchen and dining area. The backyard is wooded beyond the fenced area. This gives your pups a place to get outside yet gives you privacy in the back area of the property. The nice sized laundry room is off of the kitchen and leads to the one car garage which offers another entryway to your backyard. There two outdoor sheds just outside of the fenced area on the left side of the house to store your items out of the weather. The following items were updated in 2023. Granite Countertops, Refinished and repainted kitchen cabinets. Flooring – tile and LVP, Updated lighting, New AC handler, Fresh Paint, and a 30-year dimensional shingle roof. The hot water heater was replaced this year.
For sale
Price cut: $5K (9/10)
$245,000
4233 Seminole Trl, Milton, FL 32583
3beds
1,215sqft
Single Family Residence
Built in 1999
0.51 Acres Lot
$-- Zestimate®
$202/sqft
$-- HOA
What's special
New ac handlerFresh paintUpdated lightingGranite countertopsHalf-acre lotCovered front porch
- 118 days
- 1,011
- 91
Zillow last checked:
Listing updated:
Listed by:
Felicia Fortune Northcutt 850-637-5387,
Coldwell Banker Realty
Source: PAR,MLS#: 684339
Facts & features
Interior
Bedrooms & bathrooms
- Bedrooms: 3
- Bathrooms: 2
- Full bathrooms: 2
Primary bedroom
- Level: First
- Area: 164.67
- Dimensions: 13 x 12.67
Bedroom
- Level: First
- Area: 123.72
- Dimensions: 11.33 x 10.92
Bedroom 1
- Level: First
- Area: 108.61
- Dimensions: 11.33 x 9.58
Dining room
- Level: First
- Area: 105.88
- Dimensions: 10.5 x 10.08
Kitchen
- Level: First
- Area: 123
- Dimensions: 13.67 x 9
Living room
- Level: First
- Area: 283.35
- Dimensions: 16.75 x 16.92
Heating
- Central
Cooling
- Central Air
Appliances
- Included: Electric Water Heater, Dishwasher, Refrigerator
- Laundry: Inside, W/D Hookups
Features
- Flooring: See Remarks, Tile, Carpet
- Windows: Double Pane Windows
- Has basement: No
Interior area
- Total structure area: 1,215
- Total interior livable area: 1,215 sqft
Property
Parking
- Total spaces: 1
- Parking features: Garage, Front Entrance
- Garage spaces: 1
Features
- Levels: One
- Stories: 1
- Patio & porch: Covered, Porch
- Pool features: None
- Fencing: Back Yard
Lot
- Size: 0.51 Acres
- Dimensions: 105 x 210
- Features: Central Access
Details
- Additional structures: Yard Building
- Parcel number: 161n280080000000570
- Zoning description: Res Single
Construction
Type & style
- Home type: SingleFamily
- Architectural style: Ranch
- Property subtype: Single Family Residence
Materials
- Frame
- Foundation: Slab
- Roof: Shingle,See Remarks
Condition
- Resale
- New construction: No
- Year built: 1999
Utilities & green energy
- Electric: Circuit Breakers
- Sewer: Septic Tank
- Utilities for property: Cable Available
Green energy
- Energy efficient items: Insulation, Insulated Walls, Ridge Vent
Community & HOA
Community
- Security: Smoke Detector(s)
- Subdivision: Arrowhead Estates
HOA
- Has HOA: No
- Services included: None
Location
- Region: Milton
Financial & listing details
- Price per square foot: $202/sqft
- Tax assessed value: $161,376
- Annual tax amount: $1,513
- Price range: $245K - $245K
- Date on market: 6/13/2026
- Cumulative days on market: 118 days
- Road surface type: Paved
Estimated market value
Not available
Estimated sales range
Not available
Not available
Price history
| Date | Event | Price |
|---|---|---|
| 9/10/2026 | Price change | $245,000-2%$202/sqft |
Source:  PAR #684339 Report a problem PAR #684339 Report a problem | ||
| 7/11/2026 | Price change | $250,000-2%$206/sqft |
Source: PAR #684339 Report a problem | ||
| 6/13/2026 | Listed for sale | $255,000+8.5%$210/sqft |
Source: PAR #684339 Report a problem | ||
| 12/20/2023 | Sold | $235,000-6%$193/sqft |
Source: PAR #633883 Report a problem | ||
| 11/17/2023 | Pending sale | $250,000$206/sqft |
Source: PAR #633883 Report a problem | ||
| 11/17/2023 | Price change | $250,000+2.7%$206/sqft |
Source: PAR #633883 Report a problem | ||
| 11/5/2023 | Pending sale | $243,500$200/sqft |
Source: PAR #633883 Report a problem | ||
| 10/27/2023 | Price change | $243,500-2.6%$200/sqft |
Source: PAR #633883 Report a problem | ||
| 10/21/2023 | Price change | $249,977-1.6%$206/sqft |
Source: PAR #633883 Report a problem | ||
| 10/10/2023 | Price change | $254,000-1.9%$209/sqft |
Source: PAR #633883 Report a problem | ||
| 9/23/2023 | Listed for sale | $259,000+26.3%$213/sqft |
Source: PAR #633883 Report a problem | ||
| 8/25/2023 | Sold | $205,000+2.8%$169/sqft |
Source: PAR #631019 Report a problem | ||
| 8/4/2023 | Pending sale | $199,500$164/sqft |
Source: PAR #631019 Report a problem | ||
| 8/2/2023 | Listed for sale | $199,500+185%$164/sqft |
Source: PAR #631019 Report a problem | ||
| 12/2/1999 | Sold | $70,000+900%$58/sqft |
Source: Public Record Report a problem | ||
| 6/11/1999 | Sold | $7,000$6/sqft |
Source: Public Record Report a problem | ||
Public tax history
| Year | Property taxes | Tax assessment |
|---|---|---|
| 2025 | $1,513 +5.5% | $159,049 +2.9% |
| 2024 | $1,434 -17.6% | $154,567 +9.6% |
| 2023 | $1,741 +202.5% | $141,036 +79.8% |
| 2022 | $576 +1.6% | $78,456 +3% |
| 2021 | $566 +2.2% | $76,171 +1.4% |
| 2020 | $554 +1.6% | $75,119 +2.3% |
| 2019 | $545 | $73,430 +1.9% |
| 2018 | $545 +2.5% | $72,061 +2.1% |
| 2017 | $532 | $70,579 +2.1% |
| 2016 | $532 -0.3% | $69,127 -1.8% |
| 2015 | $534 -4.5% | $70,382 +0.8% |
| 2014 | $559 | $69,823 +1.5% |
| 2013 | -- | $68,791 -0.7% |
| 2012 | -- | $69,298 -5.1% |
| 2011 | -- | $73,015 +0.9% |
| 2010 | -- | $72,340 +2.7% |
| 2009 | -- | $70,438 +0.1% |
| 2008 | -- | $70,368 |
| 2007 | -- | -- |
| 2006 | -- | -- |
| 2005 | -- | -- |
| 2004 | -- | -- |
| 2003 | -- | -- |
| 2002 | -- | -- |
| 2001 | -- | -- |
| 2000 | -- | -- |
Find assessor info on the county website
Monthly payment
Est. payment
Payment breakdown
Explore the cost of this home by adjusting the details. Changes won't be saved.Climate risks
Neighborhood: 32583
Nearby schools
Schools provided by the listing agent
- Elementary: Bagdad
- Middle: R. HOBBS
- High: Milton
Source: PAR. This data may not be complete. We recommend contacting the local school district to confirm school assignments for this home.

Similar homes
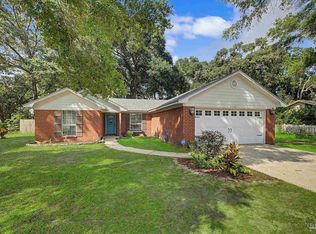
- $269,9003 bd2 ba1.4k sqft5744 Charmonte Way, Milton, FL 32583For Sale
 MLS ID #688929, Kathleen Batterton, Levin Rinke Realty. PAR
 - $240,0003 bd2 ba1.3k sqft5517 Woodcrest Dr, Milton, FL 32583For Sale
 MLS ID #683653, Jenifer Suarez, Levin Rinke Realty. PAR
 - $280,0003 bd2 ba1.7k sqft5634 Silver Star Ct, Milton, FL 32583For Sale
 MLS ID #688249, Elaijuah Staten, KELLER WILLIAMS REALTY GULF COAST. PAR
 - $289,0003 bd2 ba1.4k sqft3263 Damon Dr, Milton, FL 32583For Sale
 MLS ID #687926, Tina Smith, Epique Realty, Inc.. PAR
 - $319,5004 bd2 ba1.8k sqft4087 Audiss Rd, Milton, FL 32583For Sale
 MLS ID #1003374, Kim D Francks, ERA American Real Estate. ECAOR
