Built in 2023, this 3-bedroom, 2-bath home offers 1,124 square feet of thoughtfully designed living space with modern finishes and a functional open floor plan. Fresh interior paint, including the kitchen cabinetry, gives the home a clean, updated appearance, while tray ceilings add architectural detail to the living areas. The kitchen features freshly painted shaker-style cabinetry with crown molding, granite countertops, an updated subway tile backsplash, a spacious refrigerator/freezer, and a convenient pantry. The open layout connects the kitchen, dining area, and living room, making efficient use of the available space. The primary bedroom includes a walk-in closet, while two additional bedrooms provide flexibility for guests, an office, or other needs. An interior laundry room adds everyday convenience, and the fenced backyard provides a private outdoor space. Located in Milton with convenient access to Interstate 10 and Pensacola, the property offers a practical location for commuting throughout the area, including NAS Whiting Field and Hurlburt Field. Nearby recreational attractions include the Blackwater River, Milton Riverwalk, Blackwater Heritage State Trail, and Carpenter's Park, featuring river access and a splash pad. Benny Russell Memorial Park in Pace offers additional recreation with walking paths, picnic areas, and a seasonal splash pad. Combining newer construction, updated finishes, and an efficient floor plan, this home makes excellent use of its space while offering access to the amenities of Milton, Pace, and the greater Pensacola area.
For sale
$255,000
3134 Glade Dr, Milton, FL 32583
3beds
1,130sqft
Single Family Residence
Built in 2023
7,492 Square Feet Lot
$-- Zestimate®
$226/sqft
$-- HOA
What's special
Modern finishesGranite countertopsFresh interior paintUpdated finishesFunctional open floor planEfficient floor planConvenient pantry
- 2 hours
- 54
- 1
Zillow last checked:
Listing updated:
Listed by:
Tonya Zimmern 850-293-9959,
Levin Rinke Realty,
Kelley Smith 850-698-4902,
Levin Rinke Realty
Source: PAR,MLS#: 690363
Facts & features
Interior
Bedrooms & bathrooms
- Bedrooms: 3
- Bathrooms: 2
- Full bathrooms: 2
Primary bedroom
- Level: First
- Area: 142.79
- Dimensions: 11.5 x 12.42
Dining room
- Level: First
- Area: 105
- Dimensions: 7 x 15
Kitchen
- Level: First
- Area: 177.29
- Dimensions: 15.42 x 11.5
Living room
- Level: First
- Area: 220.97
- Dimensions: 15.42 x 14.33
Heating
- Central
Cooling
- Central Air, Ceiling Fan(s)
Appliances
- Included: Electric Water Heater
- Laundry: Inside, W/D Hookups
Features
- Baseboards, Recessed Lighting
- Flooring: Vinyl
- Has basement: No
Interior area
- Total structure area: 1,130
- Total interior livable area: 1,130 sqft
Property
Parking
- Total spaces: 1
- Parking features: Garage
- Garage spaces: 1
Features
- Levels: One
- Stories: 1
- Patio & porch: Covered, Patio
- Pool features: None
Lot
- Size: 7,492 Square Feet
Details
- Parcel number: 401n280090687000230
- Zoning description: Res Single
Construction
Type & style
- Home type: SingleFamily
- Architectural style: Craftsman
- Property subtype: Single Family Residence
Materials
- Frame
- Foundation: Slab
- Roof: Composition
Condition
- Resale
- New construction: No
- Year built: 2023
Utilities & green energy
- Electric: Copper Wiring
- Sewer: Septic Tank
- Water: Public
Green energy
- Energy efficient items: Ridge Vent
Community & HOA
Community
- Subdivision: Avalon Beach
HOA
- Has HOA: No
Location
- Region: Milton
Financial & listing details
- Price per square foot: $226/sqft
- Tax assessed value: $193,714
- Annual tax amount: $250
- Price range: $255K - $255K
- Date on market: 10/21/2026
- Road surface type: Paved
Estimated market value
Not available
Estimated sales range
Not available
Not available
Price history
| Date | Event | Price |
|---|---|---|
| 10/21/2026 | Listed for sale | $255,000+2%$226/sqft |
Source:  PAR #690363 Report a problem | ||
| 12/29/2023 | Sold | $249,900$221/sqft |
Source:  ECAOR #936348 Report a problem | ||
| 11/21/2023 | Pending sale | $249,900$221/sqft |
Source: ECAOR #936348 Report a problem | ||
| 11/9/2023 | Listed for sale | $249,900+1414.5%$221/sqft |
Source: ECAOR #936348 Report a problem | ||
| 8/24/2023 | Sold | $16,500$15/sqft |
Source: Public Record Report a problem | ||
Public tax history
| Year | Property taxes | Tax assessment |
|---|---|---|
| 2025 | $250 | $191,495 +2.9% |
| 2024 | $250 +276.1% | $186,098 +3697.9% |
| 2023 | $66 | $4,900 |
Find assessor info on the county website
Monthly payment
Est. payment
Payment breakdown
Explore the cost of this home by adjusting the details. Changes won't be saved.Climate risks
Neighborhood: 32583
Nearby schools
Schools provided by the listing agent
- Elementary: Bennett C Russell
- Middle: AVALON
- High: Milton
Source: PAR. This data may not be complete. We recommend contacting the local school district to confirm school assignments for this home.

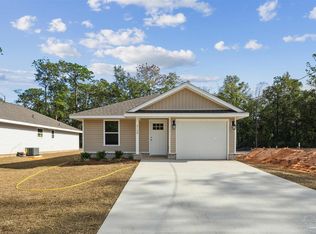


Similar homes
- $220,0003 bd2 ba1.1k sqft5755 Santa Monica St, Milton, FL 32583For Sale
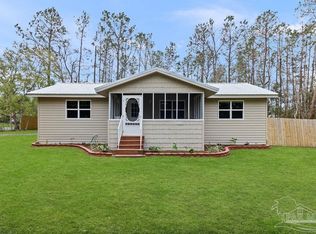 MLS ID #690328, Laura Gonzalez Claudio, HomeSmart Sunshine Realty. PAR
- $289,4003 bd2 ba1.4k sqft3272 Damon Dr, Milton, FL 32583New Construction
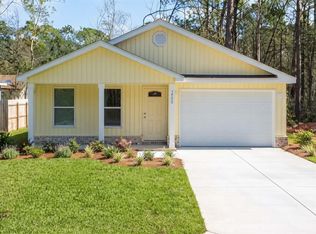 MLS ID #690256, Dylan Williams, 1st Class Real Estate Panhandle. PAR
- $249,9003 bd2 ba1.1k sqft2895 N 24th Ave, Milton, FL 32583New Construction
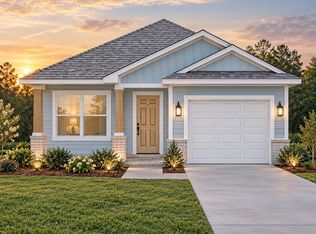 MLS ID #690003, Jessica Wallace, Patriot Realty. PAR
- $289,0003 bd2 ba1.4k sqft3263 Damon Dr, Milton, FL 32583For Sale
 MLS ID #687926, Tina Smith, Epique Realty, Inc.. PAR
- $305,0003 bd2 ba1.3k sqft2980 N 18th Ave, Milton, FL 32583For Sale
 MLS ID #1010004, Robin L Lewallen, Briar Patch Realty LLC. ECAOR
- $260,0003 bd2 ba1.2k sqft4237 Melton Rd, Milton, FL 32583For SaleMLS ID #1013556, Juliana F Pilgrim, Bastion Realty LLC. ECAOR
- $240,0003 bd2 ba1.2k sqft0 N 29th Ave, Milton, FL 32583New Construction
 MLS ID #1007891, Tracey McMackin, Blumac Realty. Navarre Area BOR
