Welcome to 2980 N 18th Ave in Milton, where comfortable Florida living meets beautifully maintained outdoor spaces. This inviting 3-bedroom, 2-bath home offers an open-concept layout, spacious living areas, and a kitchen designed for both everyday living and entertaining. The home features custom cabinetry, a large center island, natural stone countertops, and an easy flow between the kitchen and living room.
Step outside and you'll find an impressive outdoor retreat with full landscaping, eight mature palm trees, a fully fenced backyard, and a screened-in back porch, creating the perfect setting for relaxing, entertaining, or enjoying Florida's beautiful weather. The backyard also offers an above-ground saltwater pool with a deck and multiple patio areas for outdoor enjoyment.
The home has received more than $10,000 in upgrades, including a brand-new refrigerator in 2022, GE all-in-one washer/dryer, and a 2022 stove and dishwasher. These thoughtful improvements add convenience and value while making the home truly move-in ready.
With its mature landscaping, privacy, screened outdoor living, pool, fencing, and numerous updates, this property offers a wonderful combination of indoor comfort and outdoor Florida living. Conveniently located near Mulatto Bayou and a boat ramp, with easy access to Milton, Pensacola, NAS Pensacola, and Pensacola Beach, this is a home you'll want to see! Seller will give a $1,500 paint allowance with a full offer.
For sale
$305,000
2980 N 18th Ave, Milton, FL 32583
3beds
1,359sqft
Single Family Residence
Built in 2018
6,969 Square Feet Lot
$-- Zestimate®
$224/sqft
$-- HOA
What's special
Large center islandOpen-concept layoutNatural stone countertopsCustom cabinetryImpressive outdoor retreatEight mature palm treesScreened-in back porch
- 62 days
- 109
- 5
Zillow last checked:
Listing updated:
Listed by:
Robin L Lewallen 850-585-5295,
Briar Patch Realty LLC
Source: ECAOR,MLS#: 1010004
Facts & features
Interior
Bedrooms & bathrooms
- Bedrooms: 3
- Bathrooms: 2
- Full bathrooms: 2
Bedroom
- Level: First
- Area: 17538 Square Feet
- Dimensions: 158 x 111
Bedroom
- Level: First
- Area: 117276 Square Feet
- Dimensions: 116 x 1,011
Bedroom
- Level: First
- Area: 12996 Square Feet
- Dimensions: 114 x 114
Other
- Level: First
- Area: 9296 Square Feet
- Dimensions: 166 x 56
Family room
- Level: First
- Area: 63438 Square Feet
- Dimensions: 218 x 291
Cooling
- Central Air
Appliances
- Included: Dishwasher, Microwave, Refrigerator
- Laundry: Washer/Dryer Hookup
Features
- Vaulted Ceiling(s), Kitchen Island, Shelving, Split Bedroom, Woodwork Painted
- Flooring: Vinyl
- Windows: Window Treatments
- Common walls with other units/homes: No Common Walls
Interior area
- Total structure area: 1,359
- Total interior livable area: 1,359 sqft
Property
Parking
- Total spaces: 2
- Parking features: Garage Door Opener, Attached Carport
- Garage spaces: 2
Features
- Stories: 1
- Patio & porch: Covered, Screened
- Exterior features: Private Yard
- Pool features: Above Ground
Lot
- Size: 6,969 Square Feet
- Dimensions: 6970 sf
- Features: Interior Lot, Level
Details
- Parcel number: 401N280090577000190
- Zoning description: Resid Single Family
Construction
Type & style
- Home type: SingleFamily
- Architectural style: Craftsman
- Property subtype: Single Family Residence
Materials
- Roof: Composition
Condition
- Construction Complete
- New construction: No
- Year built: 2018
Utilities & green energy
- Water: Public
Community & HOA
Community
- Features: TV Cable
- Subdivision: AVALON BEACH
Location
- Region: Milton
Financial & listing details
- Price per square foot: $224/sqft
- Tax assessed value: $224,760
- Annual tax amount: $2,443
- Date on market: 8/17/2026
- Road surface type: Paved
Estimated market value
Not available
Estimated sales range
Not available
Not available
Price history
| Date | Event | Price |
|---|---|---|
| 8/17/2026 | Listed for sale | $305,000+1.7%$224/sqft |
Source:  ECAOR #1010004 Report a problem ECAOR #1010004 Report a problem | ||
| 7/14/2022 | Sold | $300,000$221/sqft |
Source:  PAR #609539 Report a problem PAR #609539 Report a problem | ||
| 5/26/2022 | Listed for sale | $300,000+297.4%$221/sqft |
Source: PAR #609539 Report a problem | ||
| 3/19/2019 | Sold | $75,500-52.8%$56/sqft |
Source: Public Record Report a problem | ||
| 6/29/2018 | Sold | $159,900$118/sqft |
Source: PAR #536303 Report a problem | ||
Public tax history
| Year | Property taxes | Tax assessment |
|---|---|---|
| 2025 | $2,444 -0.1% | $224,760 0% |
| 2024 | $2,446 +3% | $224,817 +4.6% |
| 2023 | $2,374 +89.9% | $215,007 +63.8% |
| 2022 | $1,250 -45.2% | $131,226 -15.8% |
| 2021 | $2,280 +13.5% | $155,883 +10% |
| 2020 | $2,009 +69.1% | $141,712 +15.4% |
| 2019 | $1,188 | $122,820 +5358.7% |
| 2018 | $1,188 +3488.2% | $2,250 |
| 2017 | $33 | $2,250 |
Find assessor info on the county website
Monthly payment
Est. payment
Payment breakdown
Explore the cost of this home by adjusting the details. Changes won't be saved.Climate risks
Neighborhood: 32583
Nearby schools
Schools provided by the listing agent
- Elementary: Bennett C Russell
- Middle: Avalon
- High: Milton
Source: ECAOR. This data may not be complete. We recommend contacting the local school district to confirm school assignments for this home.
Similar homes
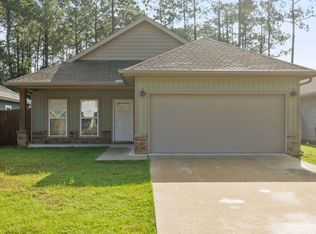
- $298,0003 bd2 ba1.3k sqft3036 N 13th Ave, Milton, FL 32583For Sale
 MLS ID #683892, Lagay Fenters, POINTE SOUTH. PAR
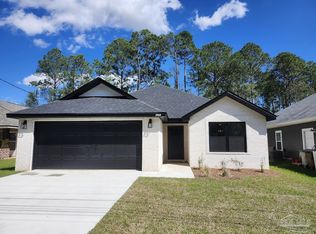
 - $297,0003 bd2 ba1.3k sqft3881 Throne Ct, Milton, FL 32583For Sale
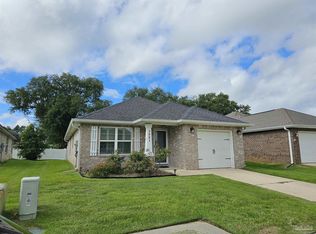 MLS ID #686881, Brian Mcleod, BEACH BALL REALTY. PAR
 - $269,9973 bd2 ba1.2k sqft3296 Bonfire Dr, Milton, FL 32583New Construction
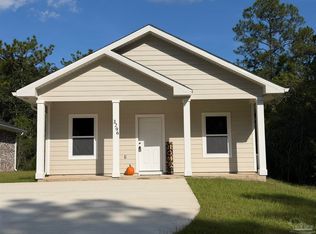 MLS ID #689007, Tracey Mcmackin, BLUMAC REALTY. PAR
 - $320,0003 bd2 ba1.4k sqft5622 Riviera Dr, Milton, FL 32583For Sale
 MLS ID #689897, Craig Brown, Better Homes And Gardens Real Estate Main Street Properties. PAR
 - $329,5004 bd2 ba1.8k sqft5149 Gaineswood Dr, Milton, FL 32583For Sale
 MLS ID #1012958, Jesus Rodriguez, World Impact Real Estate. ECAOR
