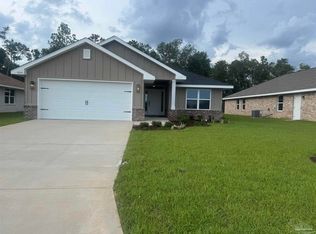
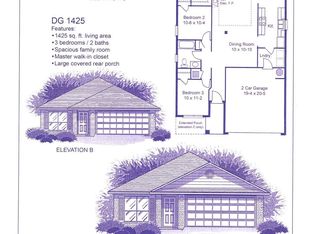
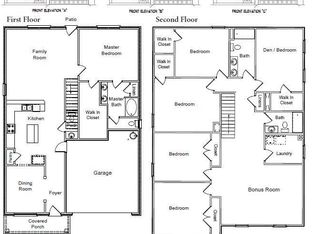
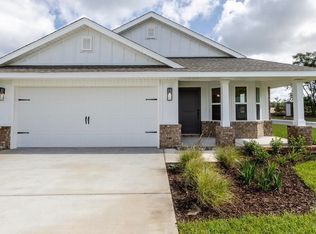
Welcome to this beautiful 3-bedroom, 2-bath home offering 1,727 sq ft of open-concept living. By Adams Homes in the conveniently located HIDDEN PINES COMMUNITY off of I-10 east of Pensacola it is conveniently located for those working anywhere in Santa Rosa or Escambia County Enjoy a spacious layout with soaring high ceilings, a bright and inviting living area, and a kitchen that’s perfect for entertaining, featuring granite countertops, stainless steel appliances, a breakfast bar, and plenty of cabinet space. The coffered ceiling in the master bedroom adds a touch of elegance, while the en-suite bathroom includes a double vanity, relaxing garden tub, and separate tiled shower. Step outside to enjoy your mornings or evenings on the covered front and back porches, surrounded by a well-kept yard with a full sprinkler system. Conveniently located just 30 minutes from the beach, with easy access to shopping, dining, and more—this home offers the perfect blend of comfort, style, and location.
New construction
$334,907
5286 Hidden Pines Cir, Milton, FL 32583
3beds
1,727sqft
Single Family Residence
Built in 2026
7,840 Square Feet Lot
$-- Zestimate®
$194/sqft
$29/mo HOA
What's special
Breakfast barEn-suite bathroomGranite countertopsRelaxing garden tubPlenty of cabinet spaceStainless steel appliancesSoaring high ceilings
- 165 days
- 9
- 1
Zillow last checked:
Listing updated:
Listed by:
Shelly Horton Willis 636-795-8526,
ADAMS HOME REALTY, INC
Source: PAR,MLS#: 681629
Facts & features
Interior
Bedrooms & bathrooms
- Bedrooms: 3
- Bathrooms: 2
- Full bathrooms: 2
Primary bedroom
- Level: First
- Area: 201.11
- Dimensions: 13.33 x 15.08
Dining room
- Level: First
- Area: 105.22
- Dimensions: 9.08 x 11.58
Living room
- Level: First
- Area: 286.58
- Dimensions: 15.08 x 19
Heating
- Central, ENERGY STAR Qualified Equipment
Cooling
- Central Air, Ceiling Fan(s), ENERGY STAR Qualified Equipment
Appliances
- Included: Electric Water Heater, Built In Microwave, Dishwasher, Disposal
Features
- Baseboards, Ceiling Fan(s)
- Flooring: Carpet
- Has basement: No
Interior area
- Total structure area: 1,727
- Total interior livable area: 1,727 sqft
Property
Parking
- Total spaces: 2
- Parking features: 2 Car Garage
- Garage spaces: 2
Features
- Levels: One
- Stories: 1
- Patio & porch: Covered
- Pool features: None
Lot
- Size: 7,840 Square Feet
- Features: Central Access, Sprinkler
Details
- Parcel number: 011n28181600f000370
- Zoning description: County,No Mobile Homes,Res Single
Construction
Type & style
- Home type: SingleFamily
- Architectural style: Craftsman
- Property subtype: Single Family Residence
Materials
- Frame
- Foundation: Slab
- Roof: Shingle
Condition
- Under Construction
- New construction: Yes
- Year built: 2026
Details
- Warranty included: Yes
Utilities & green energy
- Electric: Circuit Breakers
- Sewer: Public Sewer
- Water: Public
- Utilities for property: Cable Available
Green energy
- Energy efficient items: Insulation, Lighting, Appliances
Community & HOA
Community
- Subdivision: Hidden Pines
HOA
- Has HOA: Yes
- Services included: Association
- HOA fee: $350 annually
Location
- Region: Milton
Financial & listing details
- Price per square foot: $194/sqft
- Tax assessed value: $40,000
- Annual tax amount: $474
- Price range: $334.9K - $334.9K
- Date on market: 4/26/2026
- Cumulative days on market: 166 days
Estimated market value
Not available
Estimated sales range
Not available
Not available
Price history
| Date | Event | Price |
|---|---|---|
| 6/19/2026 | Price change | $334,907+1.2%$194/sqft |
Source:  PAR #681629 Report a problem PAR #681629 Report a problem | ||
| 5/12/2026 | Price change | $330,907+1.2%$192/sqft |
Source: PAR #681629 Report a problem | ||
| 4/26/2026 | Listed for sale | $326,907$189/sqft |
Source: PAR #681629 Report a problem | ||
Public tax history
| Year | Property taxes | Tax assessment |
|---|---|---|
| 2025 | $474 | $40,000 |
Find assessor info on the county website
Monthly payment
Est. payment
Payment breakdown
Explore the cost of this home by adjusting the details. Changes won't be saved.Climate risks
Neighborhood: 32583
Nearby schools
Schools provided by the listing agent
- Elementary: East Milton
- Middle: KING
- High: Milton
Source: PAR. This data may not be complete. We recommend contacting the local school district to confirm school assignments for this home.
Similar homes
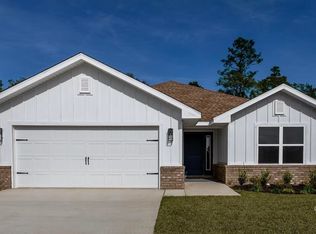
- $329,9913 bd2 ba1.6k sqft5270 Hidden Pines Cir, Milton, FL 32583New Construction
 MLS ID #681635, Shelly Horton Willis, ADAMS HOME REALTY, INC. PAR
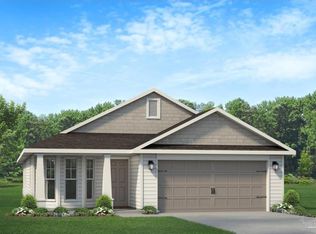
 - $330,9073 bd2 ba1.7k sqft5298 Hidden Pines Cir, Milton, FL 32583New Construction
 MLS ID #678700, Shelly Horton Willis, ADAMS HOME REALTY, INC. PAR
 - $330,9073 bd2 ba1.7k sqft5330 Hidden Pines Cir, Milton, FL 32583New Construction
 MLS ID #678107, Shelly Horton Willis, ADAMS HOME REALTY, INC. PAR
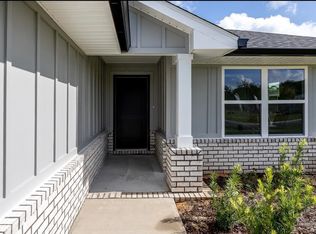
 - $340,4333 bd2 ba1.9k sqft5306 Hidden Pines Cir, Milton, FL 32583New Construction
 MLS ID #678565, Shelly Horton Willis, ADAMS HOME REALTY, INC. PAR
 - $329,5004 bd2 ba1.8k sqft5149 Gaineswood Dr, Milton, FL 32583For Sale
 MLS ID #1012958, Jesus Rodriguez, World Impact Real Estate. ECAOR
 - $305,0003 bd2 ba1.3k sqft2980 N 18th Ave, Milton, FL 32583For SaleMLS ID #1010004, Robin L Lewallen, Briar Patch Realty LLC. ECAOR
- $358,0005 bd3 ba2.5k sqft5444 Merlin Way, Milton, FL 32583For SaleMLS ID #982353, Amber M Carpenter, Endless Horizons Realty Inc. ECAOR
