Opportunity awaits with this spacious, newer construction home offering an open-concept floor plan and a large fenced backyard! The kitchen features abundant white cabinetry, granite countertops, a center island with breakfast bar, pantry, built-in microwave, and dishwasher. The split-bedroom layout provides added privacy, while the primary suite offers a double vanity, walk-in shower, and generous closet. Additional features include luxury vinyl plank flooring throughout the main living areas, carpet in the bedrooms, an indoor laundry room, covered rear patio, and a two-car garage. The home is in need of cosmetic repairs, including wall and trim touch-ups, and is being sold without a range/oven and refrigerator. With a little TLC, this property offers an excellent opportunity for an owner-occupant or investor to add value. Conveniently located near shopping, dining, schools, and major commuting routes.
Pending
Price cut: $14.9K (8/25)
$285,000
9309 Tara Cir, Milton, FL 32583
4beds
1,830sqft
Single Family Residence
Built in 2023
0.25 Acres Lot
$-- Zestimate®
$156/sqft
$25/mo HOA
What's special
Two-car garageSplit-bedroom layoutGranite countertopsAbundant white cabinetryIndoor laundry roomBuilt-in microwaveOpen-concept floor plan
- 61 days
- 741
- 47
Zillow last checked:
Listing updated:
Listed by:
Debbie Horne 850-777-1120,
Nexthome Momentum Realty
Source: PAR,MLS#: 686196
Facts & features
Interior
Bedrooms & bathrooms
- Bedrooms: 4
- Bathrooms: 2
- Full bathrooms: 2
Primary bedroom
- Level: First
- Area: 180
- Dimensions: 12 x 15
Bedroom
- Level: First
- Area: 148.59
- Dimensions: 12.7 x 11.7
Bedroom 1
- Level: First
- Area: 130.42
- Dimensions: 12.9 x 10.11
Bedroom 2
- Level: First
- Area: 130.42
- Dimensions: 12.9 x 10.11
Dining room
- Level: First
- Area: 93.24
- Dimensions: 11.1 x 8.4
Kitchen
- Level: First
- Area: 237.6
- Dimensions: 13.2 x 18
Living room
- Level: First
- Area: 246
- Dimensions: 15 x 16.4
Heating
- Central
Cooling
- Central Air
Appliances
- Included: Electric Water Heater, Built In Microwave
- Laundry: Inside, W/D Hookups
Features
- High Speed Internet
- Flooring: Carpet
- Windows: Double Pane Windows, Some Blinds, Shutters
- Has basement: No
Interior area
- Total structure area: 1,830
- Total interior livable area: 1,830 sqft
Property
Parking
- Total spaces: 2
- Parking features: 2 Car Garage
- Garage spaces: 2
Features
- Levels: One
- Stories: 1
- Patio & porch: Covered
- Pool features: None
- Fencing: Back Yard
Lot
- Size: 0.25 Acres
Details
- Parcel number: 332n27321300n000250
- Zoning description: Res Single
- Special conditions: In Foreclosure,Standard,Foreclosed
Construction
Type & style
- Home type: SingleFamily
- Architectural style: Craftsman
- Property subtype: Single Family Residence
Materials
- Brick
- Foundation: Slab
- Roof: Shingle
Condition
- Resale
- New construction: No
- Year built: 2023
Utilities & green energy
- Electric: Circuit Breakers
- Sewer: Septic Tank
- Water: Public
- Utilities for property: Cable Available
Community & HOA
Community
- Security: Smoke Detector(s)
- Subdivision: Plantation Woods
HOA
- Has HOA: Yes
- Services included: Association
- HOA fee: $299 annually
Location
- Region: Milton
Financial & listing details
- Price per square foot: $156/sqft
- Tax assessed value: $264,566
- Annual tax amount: $3,153
- Price range: $285K - $285K
- Date on market: 7/21/2026
- Cumulative days on market: 62 days
- Road surface type: Paved
Estimated market value
Not available
Estimated sales range
Not available
Not available
Price history
| Date | Event | Price |
|---|---|---|
| 9/16/2026 | Pending sale | $285,000$156/sqft |
Source:  NextHome #686196 Report a problem NextHome #686196 Report a problem | ||
| 8/25/2026 | Price change | $285,000-5%$156/sqft |
Source: NextHome #686196 Report a problem | ||
| 7/23/2026 | Listed for sale | $299,900-8.8%$164/sqft |
Source: NextHome #686196 Report a problem | ||
| 10/12/2023 | Sold | $328,800-0.3%$180/sqft |
Source:  ECAOR #927400 Report a problem ECAOR #927400 Report a problem | ||
| 8/7/2023 | Pending sale | $329,900$180/sqft |
Source:  PAR #629032 Report a problem PAR #629032 Report a problem | ||
| 8/1/2023 | Price change | $329,900+0.6%$180/sqft |
Source: ECAOR #927400 Report a problem | ||
| 7/10/2023 | Price change | $327,900+0.6%$179/sqft |
Source: PAR #629032 Report a problem | ||
| 6/26/2023 | Price change | $325,900+0.3%$178/sqft |
Source: PAR #629032 Report a problem | ||
| 6/23/2023 | Listed for sale | $324,900$178/sqft |
Source: PAR #629032 Report a problem | ||
Public tax history
| Year | Property taxes | Tax assessment |
|---|---|---|
| 2025 | $3,153 +3.4% | $264,566 +2.3% |
| 2024 | $3,050 +803% | $258,500 +823.2% |
| 2023 | $338 | $28,000 |
Find assessor info on the county website
Monthly payment
Est. payment
Payment breakdown
Explore the cost of this home by adjusting the details. Changes won't be saved.Climate risks
Neighborhood: 32583
Nearby schools
Schools provided by the listing agent
- Elementary: East Milton
- Middle: KING
- High: Milton
Source: PAR. This data may not be complete. We recommend contacting the local school district to confirm school assignments for this home.
Similar homes
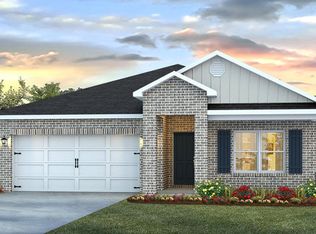
- $--4 bd2 ba1.9k sqft7032 Jacobsview Ln, Milton, FL 32570Auction
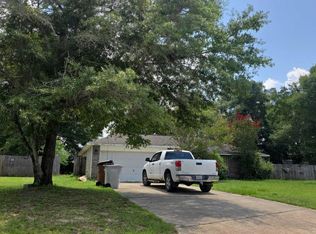 ServiceLink Auction
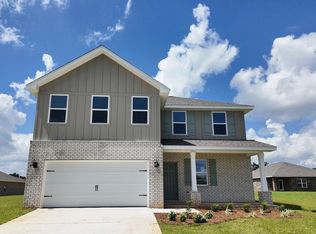
 - $379,9004 bd3 ba2.3k sqft8094 Majestic Cypress Dr, Milton, FL 32583For Sale
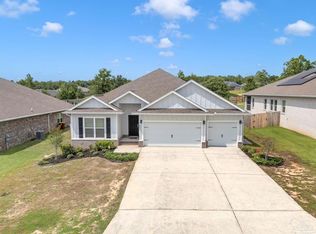 MLS ID #687554, Deborah Morton, Bay Living, Inc.. PAR
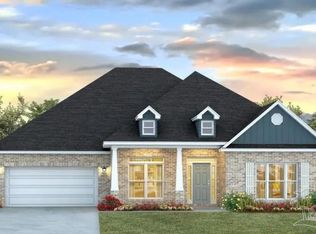
 - $290,9003 bd2 ba1.3k sqft7969 Twin Lake Dr, Milton, FL 32583New Construction
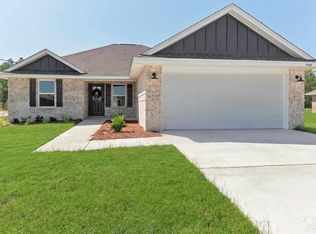 MLS ID #680152, Jon Shell, Levin Rinke Realty. PAR
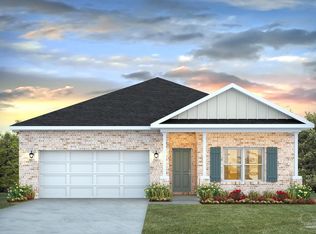
 - $298,9003 bd2 ba1.3k sqft7973 Twin Lake Dr, Milton, FL 32583New Construction
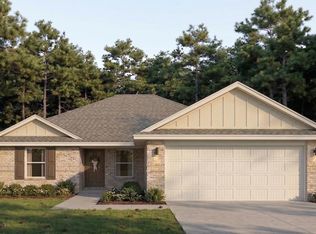 MLS ID #680595, Jon Shell, Levin Rinke Realty. PAR
 - $305,0003 bd2 ba1.7k sqft5309 Goshawk Dr, Milton, FL 32570For Sale
 MLS ID #1007955, Amber Bedi, Levin Rinke Realty. ECAOR
 - $330,9073 bd2 ba1.7k sqft5298 Hidden Pines Cir, Milton, FL 32583For SaleMLS ID #998423, Crystal E Gray, Adams Homes Realty Inc. ECAOR
