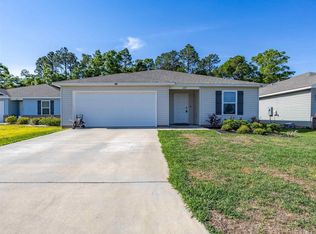
Settle into the calm of Milton living without sacrificing everyday convenience in this move-in-ready single-family home on June Bug Drive. With 1,511 sqft and a low-maintenance footprint, it is designed for buyers who want more breathing room, more privacy, and more time for what matters, whether that means hosting, recharging, or simply enjoying a home that feels easy to live in. Inside, the 3-bedroom, 2-bath layout offers a comfortable balance of togetherness and flexibility. Natural light fills the main living areas, creating a bright, welcoming flow that works just as well for quiet mornings as it does for casual evenings with friends. Each bedroom is generously sized, giving you real options for a dedicated work-from-home setup, a guest retreat, or adaptable space as your needs change. The separation between the quieter bedroom areas also makes it easier to truly unplug at the end of the day. Two full bathrooms add day-to-day ease, helping busy mornings run smoother and making overnight guests feel comfortable. Step into the backyard and the lifestyle upgrade becomes clear. The outdoor space offers the kind of privacy that invites you to slow down, breathe, and be present, whether you are starting a garden, creating room for outdoor recreation, or simply enjoying unobstructed views with a cup of coffee. It is a setting that supports both downtime and your next project, with enough space to make it your own without the upkeep of an oversized property. If you have been looking for a home that feels move-in ready, schedule your private showing and experience how effortlessly this June Bug Drive address fits the way you want to live.
For sale
Price cut: $9K (9/2)
$260,000
6433 June Bug Dr, Milton, FL 32583
3beds
1,511sqft
Single Family Residence
Built in 2023
6,969 Square Feet Lot
$-- Zestimate®
$172/sqft
$33/mo HOA
What's special
Bright welcoming flow
- 118 days
- 184
- 22
Zillow last checked:
Listing updated:
Listed by:
Melissa Bianca 850-748-1112,
Levin Rinke Realty,
Brandy Jackson 850-777-0684,
Levin Rinke Realty
Source: PAR,MLS#: 684265
Facts & features
Interior
Bedrooms & bathrooms
- Bedrooms: 3
- Bathrooms: 2
- Full bathrooms: 2
Primary bedroom
- Level: First
- Area: 169.22
- Dimensions: 12.01 x 14.09
Bedroom
- Level: First
- Area: 120.92
- Dimensions: 12.08 x 10.01
Bedroom 1
- Level: First
- Area: 120.12
- Dimensions: 12 x 10.01
Dining room
- Level: First
- Area: 89.01
- Dimensions: 11.03 x 8.07
Kitchen
- Level: First
- Area: 133.12
- Dimensions: 12.08 x 11.02
Living room
- Level: First
- Area: 254.36
- Dimensions: 18.04 x 14.1
Heating
- Central
Cooling
- Central Air, Ceiling Fan(s)
Appliances
- Included: Electric Water Heater, Dishwasher
- Laundry: Inside, W/D Hookups
Features
- Baseboards, Ceiling Fan(s), High Speed Internet, Recessed Lighting
- Flooring: Vinyl, Carpet
- Windows: Double Pane Windows
- Has basement: No
- Has fireplace: Yes
Interior area
- Total structure area: 1,511
- Total interior livable area: 1,511 sqft
Property
Parking
- Total spaces: 2
- Parking features: 2 Car Garage, Garage Door Opener
- Garage spaces: 2
Features
- Levels: One
- Stories: 1
- Exterior features: Fire Pit
- Pool features: None
- Fencing: Back Yard,Privacy
Lot
- Size: 6,969 Square Feet
- Features: Cul-De-Sac
Details
- Parcel number: 151n28553500a000660
- Zoning description: Res Single
Construction
Type & style
- Home type: SingleFamily
- Architectural style: Craftsman
- Property subtype: Single Family Residence
Materials
- Frame
- Foundation: Slab
- Roof: Shingle
Condition
- Resale
- New construction: No
- Year built: 2023
Utilities & green energy
- Electric: Copper Wiring
- Sewer: Public Sewer
- Water: Public
- Utilities for property: Underground Utilities
Green energy
- Energy efficient items: Insulation, Insulated Walls
Community & HOA
Community
- Subdivision: Ventura Manor
HOA
- Has HOA: Yes
- HOA fee: $400 annually
Location
- Region: Milton
Financial & listing details
- Price per square foot: $172/sqft
- Tax assessed value: $217,882
- Annual tax amount: $2,183
- Price range: $260K - $260K
- Date on market: 6/12/2026
- Cumulative days on market: 118 days
- Listing terms: Relocation Property
- Road surface type: Paved
Estimated market value
Not available
Estimated sales range
Not available
Not available
Price history
| Date | Event | Price |
|---|---|---|
| 9/2/2026 | Price change | $260,000-3.3%$172/sqft |
Source:  PAR #684265 Report a problem PAR #684265 Report a problem | ||
| 8/16/2026 | Price change | $269,000-3.6%$178/sqft |
Source: PAR #684265 Report a problem | ||
| 6/12/2026 | Listed for sale | $279,000+3.3%$185/sqft |
Source: PAR #684265 Report a problem | ||
| 9/11/2023 | Sold | $270,000+0%$179/sqft |
Source: Public Record Report a problem | ||
| 4/7/2023 | Listing removed | -- |
Source: HB Value Home Report a problem | ||
| 3/31/2023 | Listed for sale | $269,990$179/sqft |
Source: HB Value Home Report a problem | ||
Public tax history
| Year | Property taxes | Tax assessment |
|---|---|---|
| 2025 | $2,183 +4.1% | $217,882 +2.3% |
| 2024 | $2,098 +543% | $212,900 +688.5% |
| 2023 | $326 +20.4% | $27,000 +22.7% |
| 2022 | $271 -2.7% | $22,000 |
| 2021 | $279 | $22,000 |
Find assessor info on the county website
Monthly payment
Est. payment
Payment breakdown
Explore the cost of this home by adjusting the details. Changes won't be saved.Climate risks
Neighborhood: 32583
Nearby schools
Schools provided by the listing agent
- Elementary: Bagdad
- Middle: R. HOBBS
- High: Milton
Source: PAR. This data may not be complete. We recommend contacting the local school district to confirm school assignments for this home.
Similar homes
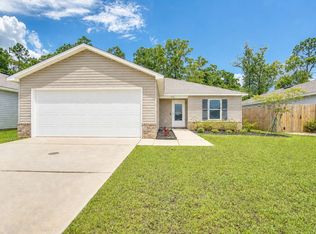
- $254,9003 bd2 ba2k sqft6668 Maple St, Milton, FL 32570For Sale

 MLS ID #1013037, Ashley N Hethington, ERA American Real Estate. ECAOR
 - $269,0003 bd2 ba1.2k sqft6220 Weekly St, Milton, FL 32570For Sale
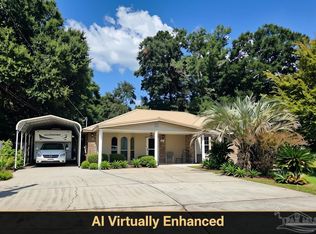 MLS ID #684556, Holly Casey, Alpha Sands Realty. PAR
 - $275,0003 bd2 ba1.8k sqft5825 Ashton Woods Cir, Milton, FL 32570For Sale
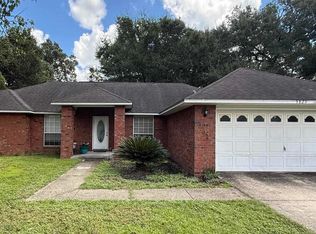 MLS ID #688431, Amanda Brown, Gulf Coast Home Experts, LLC. PAR
 - $349,9994 bd2 ba2.2k sqft5560 Guinevere Ln, Milton, FL 32583For Sale
 MLS ID #689946, Miriama Devine, Coldwell Banker Realty. PAR
 - $305,0003 bd2 ba1.3k sqft2980 N 18th Ave, Milton, FL 32583For SaleMLS ID #1010004, Robin L Lewallen, Briar Patch Realty LLC. ECAOR
- $329,5004 bd2 ba1.8k sqft5149 Gaineswood Dr, Milton, FL 32583For SaleMLS ID #1012958, Jesus Rodriguez, World Impact Real Estate. ECAOR
