Welcome to your new home, where comfort seamlessly blends with style. This beautifully designed home offers a 4 bedrooms and 2 bathrooms floorplan , along with a 2-car garage. Step inside to find four generously sized bedrooms to accommodate all your needs. With two large living areas and a separate dining area this home is perfect for entertaining or family gatherings. The Large Great Room effortlessly flows into the formal dining room and living room, creating an inviting living space. The Owner's Suite is a retreat, boasting a large Walk-In Closet and a Master Bath with a separate shower and vanity. The kitchen opens to the Great Room and has all stainless steel electric appliance package, making it ideal for hosting and entertaining. Located in the quiet Ventura Manor neighborhood, this home offers affordable living on the Gulf Coast. Lots of attic storage space. Its location near I-10, NAS Whiting and Spencer Field, shopping, and restaurants lets you enjoy both quality and convenience. This home comes with a 1 year home warranty. What’s not to like.
For sale
$315,000
6429 June Bug Dr, Milton, FL 32583
4beds
2,105sqft
Single Family Residence
Built in 2023
6,969 Square Feet Lot
$-- Zestimate®
$150/sqft
$33/mo HOA
What's special
Four generously sized bedroomsFormal dining roomSeparate dining areaLarge great roomLarge walk-in closet
- 172 days
- 86
- 7
Zillow last checked:
Listing updated:
Listed by:
Andrew Ross 850-529-2475,
Perdido Key Resort Realty LLC,
Kelly Parrett 850-232-0520,
Perdido Key Resort Realty LLC
Source: PAR,MLS#: 681206
Facts & features
Interior
Bedrooms & bathrooms
- Bedrooms: 4
- Bathrooms: 2
- Full bathrooms: 2
Primary bedroom
- Level: First
- Area: 238
- Dimensions: 17 x 14
Bedroom
- Level: First
- Area: 156
- Dimensions: 13 x 12
Bedroom 1
- Level: First
- Area: 143
- Dimensions: 13 x 11
Bedroom 2
- Level: First
- Area: 121
- Dimensions: 11 x 11
Kitchen
- Level: First
- Area: 234
- Dimensions: 18 x 13
Heating
- Central
Cooling
- Central Air
Appliances
- Included: Electric Water Heater, Built In Microwave, Dishwasher, Microwave, Refrigerator, Self Cleaning Oven
- Laundry: Inside
Features
- Baseboards, High Ceilings, High Speed Internet
- Flooring: Carpet
- Doors: Insulated Doors
- Windows: Double Pane Windows, Some Drapes
- Has basement: No
Interior area
- Total structure area: 2,105
- Total interior livable area: 2,105 sqft
Property
Parking
- Total spaces: 2
- Parking features: 2 Car Garage
- Garage spaces: 2
Features
- Levels: One
- Stories: 1
- Pool features: None
Lot
- Size: 6,969 Square Feet
- Features: Interior Lot
Details
- Parcel number: 151n28553500a000670
- Zoning description: Res Single
Construction
Type & style
- Home type: SingleFamily
- Architectural style: Cottage
- Property subtype: Single Family Residence
Materials
- Frame
- Foundation: Slab
- Roof: Shingle
Condition
- Resale
- New construction: No
- Year built: 2023
Details
- Warranty included: Yes
Utilities & green energy
- Electric: Copper Wiring, Circuit Breakers
- Sewer: Public Sewer
- Water: Public
- Utilities for property: Cable Available
Green energy
- Energy efficient items: Heat Pump, Insulation, Insulated Walls
Community & HOA
Community
- Subdivision: Ventura Manor
HOA
- Has HOA: Yes
- Services included: Association
- HOA fee: $400 annually
Location
- Region: Milton
Financial & listing details
- Price per square foot: $150/sqft
- Tax assessed value: $263,877
- Annual tax amount: $2,653
- Price range: $315K - $315K
- Date on market: 4/18/2026
- Cumulative days on market: 149 days
- Road surface type: Paved
Estimated market value
Not available
Estimated sales range
Not available
Not available
Price history
| Date | Event | Price |
|---|---|---|
| 4/18/2026 | Listed for sale | $315,000-0.6%$150/sqft |
Source:  PAR #681206 Report a problem PAR #681206 Report a problem | ||
| 3/8/2026 | Listing removed | $316,990$151/sqft |
Source: PAR #660387 Report a problem | ||
| 6/7/2025 | Price change | $316,990-0.6%$151/sqft |
Source: PAR #660387 Report a problem | ||
| 5/11/2025 | Price change | $318,990-0.6%$152/sqft |
Source: PAR #660387 Report a problem | ||
| 4/10/2025 | Price change | $320,990-0.6%$152/sqft |
Source: PAR #660387 Report a problem | ||
| 3/14/2025 | Listed for sale | $322,990+7.3%$153/sqft |
Source: PAR #660387 Report a problem | ||
| 9/26/2023 | Sold | $301,000+1%$143/sqft |
Source: Public Record Report a problem | ||
| 8/15/2023 | Listed for sale | $297,990$142/sqft |
Source: Holiday Builders Report a problem | ||
Public tax history
| Year | Property taxes | Tax assessment |
|---|---|---|
| 2025 | $2,653 +4.4% | $259,130 +2.9% |
| 2024 | $2,541 +678.8% | $251,827 +832.7% |
| 2023 | $326 +20.4% | $27,000 +22.7% |
| 2022 | $271 -2.7% | $22,000 |
| 2021 | $279 | $22,000 |
Find assessor info on the county website
Monthly payment
Est. payment
Payment breakdown
Explore the cost of this home by adjusting the details. Changes won't be saved.Climate risks
Neighborhood: 32583
Nearby schools
Schools provided by the listing agent
- Elementary: Bagdad
- Middle: R. HOBBS
- High: Milton
Source: PAR. This data may not be complete. We recommend contacting the local school district to confirm school assignments for this home.

Similar homes
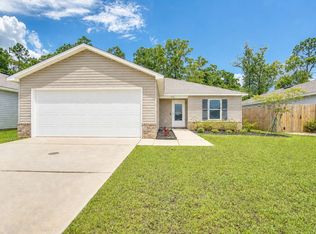
- $349,9004 bd2 ba1.8k sqft4490 Fort Sumter Rd, Milton, FL 32583For Sale
 MLS ID #684860, Anthony Sessa, RE/MAX HORIZONS REALTY. PAR
 - $285,0003 bd2 ba2k sqft6517 June Bug Dr, Milton, FL 32583For Sale
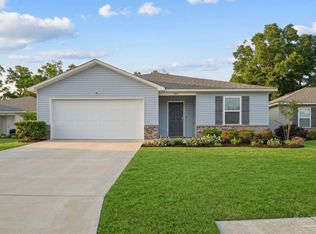 MLS ID #681846, Hai Ho, Dalton Wade, Inc.. PAR
 - $345,0004 bd2 ba1.8k sqft4656 Red Oak Dr, Milton, FL 32583For Sale
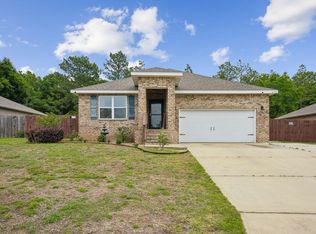
 MLS ID #1002778, Tamela Leann Hayes, Coldwell Banker Realty. ECAOR
 - $315,0003 bd2 ba1.8k sqft5820 Pamona St, Milton, FL 32583For Sale
 MLS ID #685293, Mary Sandry, Coldwell Banker Realty. PAR
 - $259,0003 bd2 ba1.3k sqft8928 Gristmill Way, Milton, FL 32583For SaleMLS ID #1011212, Meah E Bennett, Keller Williams Success Realty. ECAOR
