Move right into this beautifully maintained home, offering more than new construction! The sought-after Cali floor plan boasts a spacious, open layout perfect for entertaining and comfortable daily living. With 4 bedrooms and 2 baths, this home features an oversized 2-car garage, an extra parking pad, a covered patio, and a screened porch for outdoor enjoyment. The kitchen impresses with granite countertops, stainless steel appliances, a generous island, and a convenient corner pantry. Durable wood-look flooring enhances the main areas, while plush carpet adds warmth to the bedrooms.
The inviting primary suite features a double vanity, a spacious walk-in closet, a linen closet, and a 5' shower. Recent improvements feature a gazebo/cabana, shed, screened porch, and solar panels. Additional highlights include hurricane fabric window protection and Smart Home Technology for peace of mind and convenience.
Nestled on a generous .52-acre lot in East Milton with quick access to I-10, this property combines comfort, style, and plenty of space, making it the perfect place to call home. This Milton gem has it all. Schedule your private tour today!!
For sale
$345,000
4656 Red Oak Dr, Milton, FL 32583
4beds
1,830sqft
Single Family Residence
Built in 2020
0.52 Acres Lot
$-- Zestimate®
$189/sqft
$-- HOA
What's special
Extra parking padGenerous islandInviting primary suiteHurricane fabric window protectionScreened porchCovered patioSolar panels
- 156 days
- 202
- 25
Zillow last checked:
Listing updated:
Listed by:
Tamela Leann Hayes 850-259-6404,
Coldwell Banker Realty,
Amanda L Sparkles 850-461-6770,
Coldwell Banker Realty
Source: ECAOR,MLS#: 1002778
Facts & features
Interior
Bedrooms & bathrooms
- Bedrooms: 4
- Bathrooms: 2
- Full bathrooms: 2
Bedroom
- Level: First
- Area: 324.94 Square Feet
- Dimensions: 21.1 x 15.4
Bedroom
- Level: First
- Area: 143.19 Square Feet
- Dimensions: 12.9 x 11.1
Bedroom
- Description: 12.9
- Level: First
Bathroom
- Level: First
- Area: 120.99 Square Feet
- Dimensions: 10.9 x 11.1
Bathroom
- Level: First
- Area: 53.69 Square Feet
- Dimensions: 9.1 x 5.9
Other
- Level: First
- Area: 88 Square Feet
- Dimensions: 11 x 8
Dining area
- Level: First
- Area: 116.6 Square Feet
- Dimensions: 11 x 10.6
Garage
- Level: First
- Area: 404.01 Square Feet
- Dimensions: 20.1 x 20.1
Great room
- Level: First
- Area: 247.49 Square Feet
- Dimensions: 15.1 x 16.4
Kitchen
- Level: First
- Area: 206.34 Square Feet
- Dimensions: 18.1 x 11.4
Heating
- Central
Cooling
- Central Air
Appliances
- Included: Dishwasher, Microwave, Refrigerator, Electric Water Heater
- Laundry: Washer/Dryer Hookup
Features
- Kitchen Island, Newly Painted, Pantry, Split Bedroom
- Flooring: Vinyl, Carpet
- Windows: Solar Screens
- Common walls with other units/homes: No Common Walls
Interior area
- Total structure area: 1,830
- Total interior livable area: 1,830 sqft
Property
Parking
- Total spaces: 2
- Parking features: Garage - Attached
- Attached garage spaces: 2
Features
- Stories: 1
- Patio & porch: Enclosed, Patio
- Exterior features: Private Yard
Lot
- Size: 0.52 Acres
- Dimensions: 75 x 300
- Features: Interior Lot, Level
Details
- Additional structures: Cabana, Yard Building
- Parcel number: 071N27325300B000620
- Zoning description: County, Resid Single Family
Construction
Type & style
- Home type: SingleFamily
- Architectural style: Contemporary
- Property subtype: Single Family Residence
Materials
- Frame, Brick, Trim Vinyl
Condition
- Construction Complete
- New construction: No
- Year built: 2020
Utilities & green energy
- Water: Public
Community & HOA
Community
- Security: Smoke Detector(s)
- Subdivision: THE PRESERVE
Location
- Region: Milton
Financial & listing details
- Price per square foot: $189/sqft
- Tax assessed value: $281,375
- Annual tax amount: $200
- Date on market: 5/11/2026
- Road surface type: Paved
Estimated market value
Not available
Estimated sales range
Not available
Not available
Price history
| Date | Event | Price |
|---|---|---|
| 6/18/2026 | Price change | $345,000-2.8%$189/sqft |
Source:  ECAOR #1002778 Report a problem ECAOR #1002778 Report a problem | ||
| 5/27/2026 | Price change | $355,000-2.7%$194/sqft |
Source: ECAOR #1002778 Report a problem | ||
| 5/11/2026 | Listed for sale | $365,000+10.6%$199/sqft |
Source: ECAOR #1002778 Report a problem | ||
| 10/28/2022 | Sold | $330,000$180/sqft |
Source:  PAR #614893 Report a problem PAR #614893 Report a problem | ||
| 10/15/2022 | Pending sale | $330,000$180/sqft |
Source: PAR #614893 Report a problem | ||
| 9/13/2022 | Listing removed | -- |
Source: PAR #614893 Report a problem | ||
| 8/24/2022 | Listed for sale | $330,000+44.8%$180/sqft |
Source: PAR #614893 Report a problem | ||
| 9/1/2020 | Sold | $227,900$125/sqft |
Source: PAR #571251 Report a problem | ||
Public tax history
| Year | Property taxes | Tax assessment |
|---|---|---|
| 2025 | $200 -92.8% | $279,350 +2.9% |
| 2024 | $2,761 +1.8% | $271,477 +3% |
| 2023 | $2,712 +22.3% | $263,570 +20.6% |
| 2022 | $2,218 +0.4% | $218,547 +3% |
| 2021 | $2,208 +601.2% | $212,182 +755.6% |
| 2020 | $315 +73.7% | $24,800 +97.4% |
| 2019 | $181 | $12,562 -4.8% |
| 2018 | $181 +18.8% | $13,200 +10% |
| 2017 | $153 | $12,000 +5.3% |
| 2016 | $153 +4.7% | $11,400 |
| 2015 | $146 +0.8% | $11,400 +46.2% |
| 2014 | $145 | $7,800 |
Find assessor info on the county website
Monthly payment
Est. payment
Payment breakdown
Explore the cost of this home by adjusting the details. Changes won't be saved.Climate risks
Neighborhood: 32583
Nearby schools
Schools provided by the listing agent
- Elementary: East Milton
- Middle: King
- High: Milton
Source: ECAOR. This data may not be complete. We recommend contacting the local school district to confirm school assignments for this home.

Similar homes
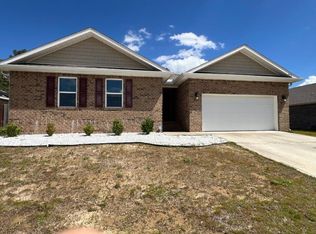
- $349,9994 bd2 ba2.2k sqft5560 Guinevere Ln, Milton, FL 32583For Sale
 MLS ID #689946, Miriama Devine, Coldwell Banker Realty. PAR
 - $320,0003 bd2 ba1.4k sqft5622 Riviera Dr, Milton, FL 32583For Sale
 MLS ID #689897, Craig Brown, Better Homes And Gardens Real Estate Main Street Properties. PAR
 - $498,0004 bd3 ba2.3k sqft8024 Silver Maple Dr, Milton, FL 32583For Sale
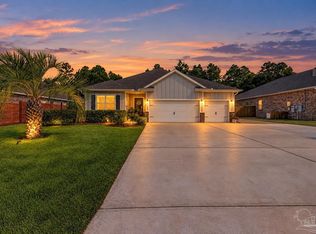 MLS ID #690007, Daniel Simoneaux, Real Broker, LLC. PAR
 - $354,0003 bd2 ba1.7k sqft4758 W Lynn Rd, Milton, FL 32583For Sale
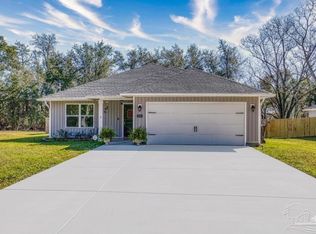 MLS ID #682052, Susan Bastajian, KELLER WILLIAMS REALTY GULF COAST. PAR
 - $259,0003 bd2 ba1.3k sqft8928 Gristmill Way, Milton, FL 32583For Sale
 MLS ID #1011212, Meah E Bennett, Keller Williams Success Realty. ECAOR
