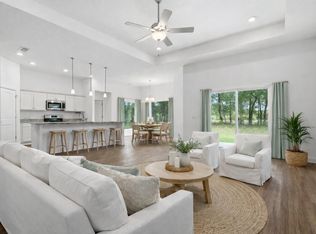
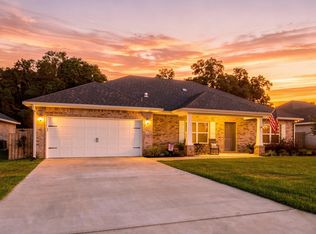
Welcome to a quality built 3 bedroom/2 bathroom Avalon model home that offers spaciousness and privacy. This home features many upgrades that new-construction homes don't have, including a privacy fence, whole-house gutters, window blinds, a refrigerator, a widened driveway, a garden shed, and overhead garage storage. As you step inside, you'll immediately be impressed by the expansive high-ceiling great room and an open-concept layout where you can relax and entertain with ease. The kitchen is a chef's dream, with a pantry, an oversized center island with bar seating, ample cabinet space, granite countertops, and stainless steel appliances. The primary bedroom features a tray ceiling, a ceiling fan, and a large walk-in closet. The primary bathroom offers a double vanity, a relaxing garden tub, a granite countertop, and a separate shower. Two additional generously sized bedrooms in front of the home share a bathroom. This home also includes durable, stylish scratch/water-resistant luxury vinyl plank flooring, a programmable thermostat, an alarm system, LED lighting throughout, hurricane fabric-shield window protection, and an extra-wide driveway. The expansive backyard provides plenty of room for entertainment, a future pool, workshop, shed, or additional outdoor living space. With no HOA, you'll enjoy the freedom to bring your RV, boat, or other recreational toys. Convenient location just minutes from downtown Milton, Pensacola, Navarre Beach, and Hurlburt Field. Call today for your private tour!
For sale
$354,000
4758 W Lynn Rd, Milton, FL 32583
3beds
1,700sqft
Single Family Residence
Built in 2024
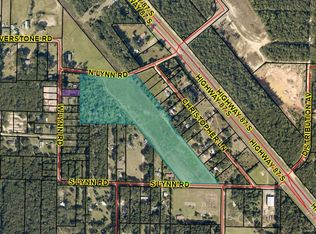
0.34 Acres Lot
$-- Zestimate®
$208/sqft
$-- HOA
What's special
Overhead garage storagePrivacy fenceGranite countertopGranite countertopsGarden shedCeiling fanHurricane fabric-shield window protection
- 140 days
- 176
- 12
Zillow last checked:
Listing updated:
Listed by:
Susan Bastajian 850-516-7732,
KELLER WILLIAMS REALTY GULF COAST
Source: PAR,MLS#: 682052
Facts & features
Interior
Bedrooms & bathrooms
- Bedrooms: 3
- Bathrooms: 2
- Full bathrooms: 2
Primary bedroom
- Level: First
- Area: 221.52
- Dimensions: 18.08 x 12.25
Bedroom
- Level: First
- Area: 121.88
- Dimensions: 10.83 x 11.25
Bedroom 1
- Level: First
- Area: 170.17
- Dimensions: 14.08 x 12.08
Dining room
- Level: First
- Area: 186.56
- Dimensions: 24.33 x 7.67
Kitchen
- Level: First
- Area: 285.92
- Dimensions: 24.33 x 11.75
Living room
- Level: First
- Area: 307.95
- Dimensions: 20.42 x 15.08
Heating
- Central
Cooling
- Central Air, Ceiling Fan(s)
Appliances
- Included: Electric Water Heater, Built In Microwave, Dishwasher, Refrigerator, Self Cleaning Oven
- Laundry: Inside, W/D Hookups
Features
- Ceiling Fan(s), High Ceilings, High Speed Internet
- Flooring: Vinyl, Carpet
- Windows: Double Pane Windows, Blinds, Shutters
- Has basement: No
Interior area
- Total structure area: 1,700
- Total interior livable area: 1,700 sqft
Property
Parking
- Total spaces: 2
- Parking features: 2 Car Garage
- Garage spaces: 2
Features
- Levels: One
- Stories: 1
- Exterior features: Rain Gutters
- Pool features: None
- Fencing: Back Yard,Privacy
Lot
- Size: 0.34 Acres
Details
- Parcel number: 091n27u003000000020
- Zoning description: County,Res Single
Construction
Type & style
- Home type: SingleFamily
- Architectural style: Craftsman
- Property subtype: Single Family Residence
Materials
- Brick
- Foundation: Slab
- Roof: Shingle
Condition
- Resale
- New construction: No
- Year built: 2024
Utilities & green energy
- Electric: Circuit Breakers, Copper Wiring
- Sewer: Septic Tank
- Utilities for property: Cable Available
Community & HOA
Community
- Security: Security System, Smoke Detector(s)
- Subdivision: Yellow River Farms
HOA
- Has HOA: No
Location
- Region: Milton
Financial & listing details
- Price per square foot: $208/sqft
- Tax assessed value: $227,648
- Annual tax amount: $915
- Price range: $354K - $354K
- Date on market: 5/4/2026
- Cumulative days on market: 141 days
- Road surface type: Paved
Estimated market value
Not available
Estimated sales range
Not available
Not available
Price history
| Date | Event | Price |
|---|---|---|
| 6/16/2026 | Price change | $354,000-1%$208/sqft |
Source:  PAR #682052 Report a problem PAR #682052 Report a problem | ||
| 5/4/2026 | Listed for sale | $357,500$210/sqft |
Source: PAR #682052 Report a problem | ||
| 11/24/2025 | Listing removed | $357,500$210/sqft |
Source: PAR #659830 Report a problem | ||
| 8/26/2025 | Price change | $357,500-0.7%$210/sqft |
Source: PAR #659830 Report a problem | ||
| 7/18/2025 | Price change | $360,000-1.1%$212/sqft |
Source: PAR #659830 Report a problem | ||
| 2/28/2025 | Listed for sale | $363,900+11.4%$214/sqft |
Source: PAR #659830 Report a problem | ||
| 2/23/2024 | Sold | $326,525$192/sqft |
Source: PAR #635369 Report a problem | ||
| 1/22/2024 | Pending sale | $326,525$192/sqft |
Source:  Navarre Area BOR #930190 Report a problem Navarre Area BOR #930190 Report a problem | ||
| 8/17/2023 | Listed for sale | $326,525$192/sqft |
Source: Navarre Area BOR #930190 Report a problem | ||
Public tax history
| Year | Property taxes | Tax assessment |
|---|---|---|
| 2025 | $915 -64.7% | $132,693 -39.2% |
| 2024 | $2,593 +1067.1% | $218,284 +1112.7% |
| 2023 | $222 +17.4% | $18,000 +20% |
| 2022 | $189 | $15,000 |
Find assessor info on the county website
Monthly payment
Est. payment
Payment breakdown
Explore the cost of this home by adjusting the details. Changes won't be saved.Climate risks
Neighborhood: 32583
Nearby schools
Schools provided by the listing agent
- Elementary: East Milton
- Middle: KING
- High: Milton
Source: PAR. This data may not be complete. We recommend contacting the local school district to confirm school assignments for this home.
Similar homes
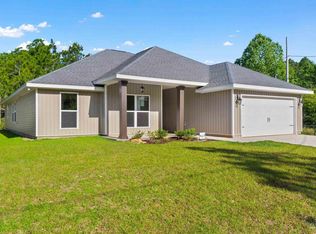
- $345,0004 bd2 ba1.8k sqft4656 Red Oak Dr, Milton, FL 32583For Sale
 MLS ID #682423, Tamela Hayes, Coldwell Banker Realty. PAR
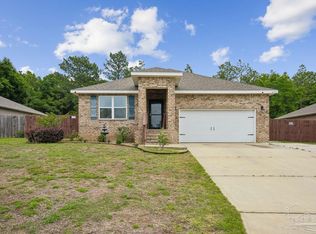
 - $399,9994 bd3 ba2.1k sqft8967 Eureka St, Milton, FL 32583For Sale
 MLS ID #682019, Lynn Peters, Levin Rinke Realty. PAR
 - $259,0003 bd2 ba1.3k sqft8928 Gristmill Way, Milton, FL 32583For Sale

 MLS ID #1011212, Meah E Bennett, Keller Williams Success Realty. ECAOR
 - $399,0003 bd2 ba2k sqft7791 Piper Cir, Milton, FL 32583For Sale
 MLS ID #1009797, Steve Bassham, World Impact Real Estate. ECAOR
