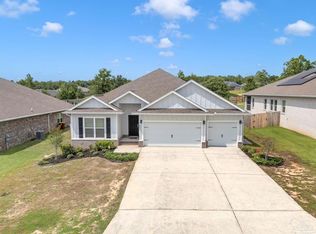
FLORIDA DREAM RETREAT!! Welcome to Milton’s highly sought-after community, The Preserve, where coastal charm meets effortless everyday living. Nestled on over a half-acre, this beautifully appointed 4-bedroom, 3-bath home offers the perfect setting to relax, entertain, and enjoy the Florida lifestyle—all while being located within one of Florida’s top-rated school districts. From the moment you arrive, the curb appeal sets the stage with meticulously maintained landscaping kept vibrant year-round, with a full-property sprinkler system. The extra-wide driveway leads to a tall three-car garage—perfect for full-size vehicles, trucks, and extra storage. Boating and RV enthusiasts will love the dedicated side parking addition complete with a 30-amp electrical hookup, offering true convenience for all your adventures. Step inside to experience an inviting open-concept floor plan accented by elegant trey ceilings in both the living room and master bedroom. The seamless flow between the primary living, dining, and kitchen areas creates an airy, light-filled environment where family and guests can easily gather. The spacious master suite serves as a private sanctuary, featuring a lavish bath with double vanities and a separate toilet room for added convenience. Transition outside to your private backyard oasis, where outdoor living reaches resort status. Relax on the spacious 15x13 covered lanai or step out onto the expansive paver pool deck surrounding a stunning 15x30 gunite saltwater pool. Whether you are hosting weekend barbecues, cooling off after a beach day, or lounging under the Florida sun, this outdoor setup caters to every need. A spacious 10x20 shed equipped with water and 220V electrical, provides all the storage space you need for lawn equipment, beach gear, and outdoor toys. Combining turn-key interior comfort, unmatched vehicle and vessel storage, and a backyard oasis built for entertaining, this home in The Preserve offers the ultimate Gulf Coast lifestyle!
For sale
$498,000
8024 Silver Maple Dr, Milton, FL 32583
4beds
2,374sqft
Single Family Residence
Built in 2020
0.52 Acres Lot
$-- Zestimate®
$210/sqft
$10/mo HOA
What's special
Turn-key interior comfortTall three-car garageExpansive paver pool deckPrivate backyard oasisInviting open-concept floor planCurb appealExtra-wide driveway
- 11 hours
- 155
- 23
Zillow last checked:
Listing updated:
Listed by:
Daniel Simoneaux 425-308-9909,
Real Broker, LLC,
Kyle Williams 850-490-3783,
Real Broker, LLC
Source: PAR,MLS#: 690007
Facts & features
Interior
Bedrooms & bathrooms
- Bedrooms: 4
- Bathrooms: 3
- Full bathrooms: 3
Primary bedroom
- Level: First
- Area: 210
- Dimensions: 15 x 14
Bedroom
- Level: First
- Area: 120
- Dimensions: 12 x 10
Bedroom 1
- Level: First
- Area: 110
- Dimensions: 11 x 10
Bedroom 2
- Level: First
- Area: 110
- Dimensions: 10 x 11
Bathroom
- Level: First
- Area: 35
- Dimensions: 7 x 5
Bathroom 1
- Level: First
- Area: 20
- Dimensions: 4 x 5
Dining room
- Level: First
- Area: 112
- Dimensions: 14 x 8
Kitchen
- Level: First
- Area: 169
- Dimensions: 13 x 13
Living room
- Level: First
- Area: 414
- Dimensions: 18 x 23
Heating
- Central
Cooling
- Central Air, Ceiling Fan(s)
Appliances
- Included: Electric Water Heater
Features
- Flooring: Carpet
- Windows: Double Pane Windows
- Has basement: No
Interior area
- Total structure area: 2,374
- Total interior livable area: 2,374 sqft
Property
Parking
- Total spaces: 3
- Parking features: 3 Car Garage
- Garage spaces: 3
Features
- Levels: One
- Stories: 1
- Has private pool: Yes
- Pool features: Gunite, In Ground, Salt Water
Lot
- Size: 0.52 Acres
Details
- Parcel number: 071n27325300a000210
- Zoning description: County
Construction
Type & style
- Home type: SingleFamily
- Architectural style: Contemporary
- Property subtype: Single Family Residence
Materials
- Brick
- Foundation: Slab
- Roof: Shingle
Condition
- Resale
- New construction: No
- Year built: 2020
Utilities & green energy
- Electric: Copper Wiring
- Sewer: Public Sewer
- Water: Public
Green energy
- Energy efficient items: Insulation, Insulated Walls
Community & HOA
Community
- Subdivision: The Preserve
HOA
- Has HOA: Yes
- Services included: Association, Management
- HOA fee: $115 annually
Location
- Region: Milton
Financial & listing details
- Price per square foot: $210/sqft
- Tax assessed value: $347,044
- Annual tax amount: $3,617
- Price range: $498K - $498K
- Date on market: 10/7/2026
- Road surface type: Paved
Estimated market value
Not available
Estimated sales range
Not available
Not available
Price history
| Date | Event | Price |
|---|---|---|
| 10/7/2026 | Listed for sale | $498,000+19.8%$210/sqft |
Source:  PAR #690007 Report a problem PAR #690007 Report a problem | ||
| 6/13/2022 | Sold | $415,550+2.6%$175/sqft |
Source: PAR #607849 Report a problem | ||
| 5/5/2022 | Listed for sale | $405,000+50.1%$171/sqft |
Source: PAR #607849 Report a problem | ||
| 8/20/2020 | Sold | $269,900-3.6%$114/sqft |
Source: PAR #566432 Report a problem | ||
| 8/26/2019 | Listing removed | $279,950$118/sqft |
Source: Whitworth Builders Realty, Inc. #554466 Report a problem | ||
| 5/20/2019 | Listed for sale | $279,950$118/sqft |
Source: Whitworth Builders Realty, Inc. #554466 Report a problem | ||
Public tax history
| Year | Property taxes | Tax assessment |
|---|---|---|
| 2025 | $3,617 +4.6% | $337,369 +2.9% |
| 2024 | $3,458 +1.7% | $327,861 +3% |
| 2023 | $3,400 +20.4% | $318,312 +19.7% |
| 2022 | $2,825 +0.3% | $265,842 +3% |
| 2021 | $2,816 +794% | $258,099 +940.7% |
| 2020 | $315 +73.7% | $24,800 +97.4% |
| 2019 | $181 | $12,562 -4.8% |
| 2018 | $181 +18.8% | $13,200 +10% |
| 2017 | $153 | $12,000 +5.3% |
| 2016 | $153 +4.7% | $11,400 |
| 2015 | $146 +0.8% | $11,400 +46.2% |
| 2014 | $145 | $7,800 |
Find assessor info on the county website
Monthly payment
Est. payment
Payment breakdown
Explore the cost of this home by adjusting the details. Changes won't be saved.Climate risks
Neighborhood: 32583
Nearby schools
Schools provided by the listing agent
- Elementary: East Milton
- Middle: KING
- High: Milton
Source: PAR. This data may not be complete. We recommend contacting the local school district to confirm school assignments for this home.
Similar homes
- $448,9004 bd3 ba2.3k sqft8093 Majestic Cypress Dr, Milton, FL 32583For Sale
 MLS ID #689491, Judy Fernandez, Epique Realty, Inc.. PAR
 - $385,9004 bd3 ba2.3k sqft8094 Majestic Cypress Dr, Milton, FL 32583For Sale
 MLS ID #689566, Deborah Morton, Bay Living, Inc.. PAR
 - $480,0004 bd2 ba1.8k sqft4607 Carl Booker Rd, Milton, FL 32583For Sale

 MLS ID #1012850, Kelle D Lease, Lokation. ECAOR
 - $320,0003 bd2 ba1.4k sqft5622 Riviera Dr, Milton, FL 32583For Sale
 MLS ID #689897, Craig Brown, Better Homes And Gardens Real Estate Main Street Properties. PAR
 - $345,0004 bd2 ba1.8k sqft4656 Red Oak Dr, Milton, FL 32583For SaleMLS ID #1002778, Tamela Leann Hayes, Coldwell Banker Realty. ECAOR
